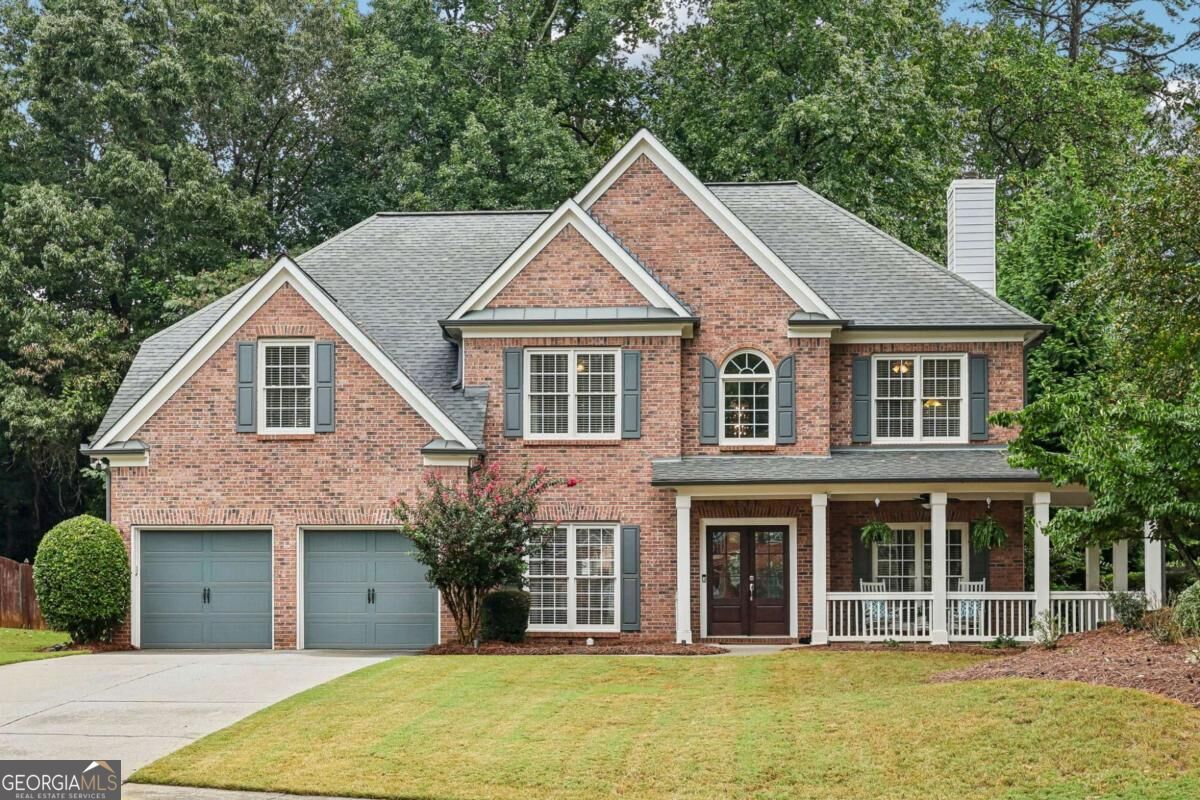







Two-story red brick home with a covered porch, double garage, and mature trees.
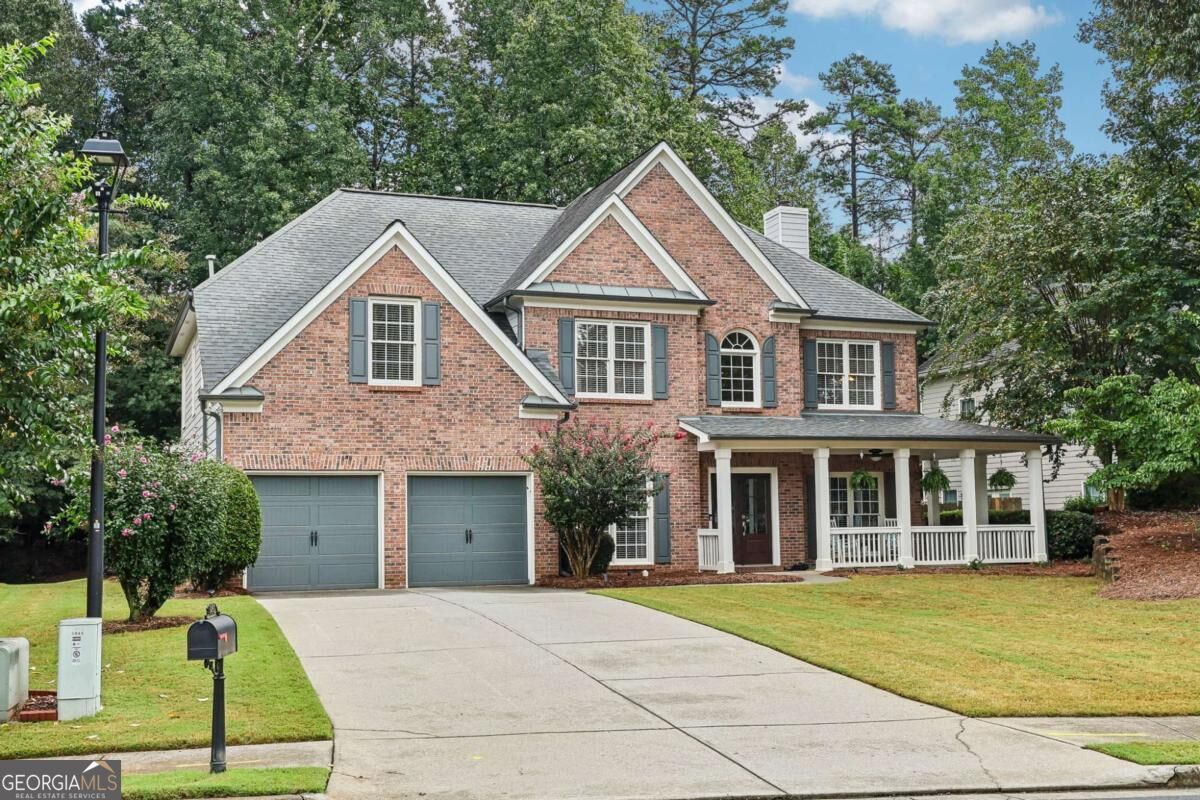
Two-story brick house with a double garage, covered porch, and wide driveway.
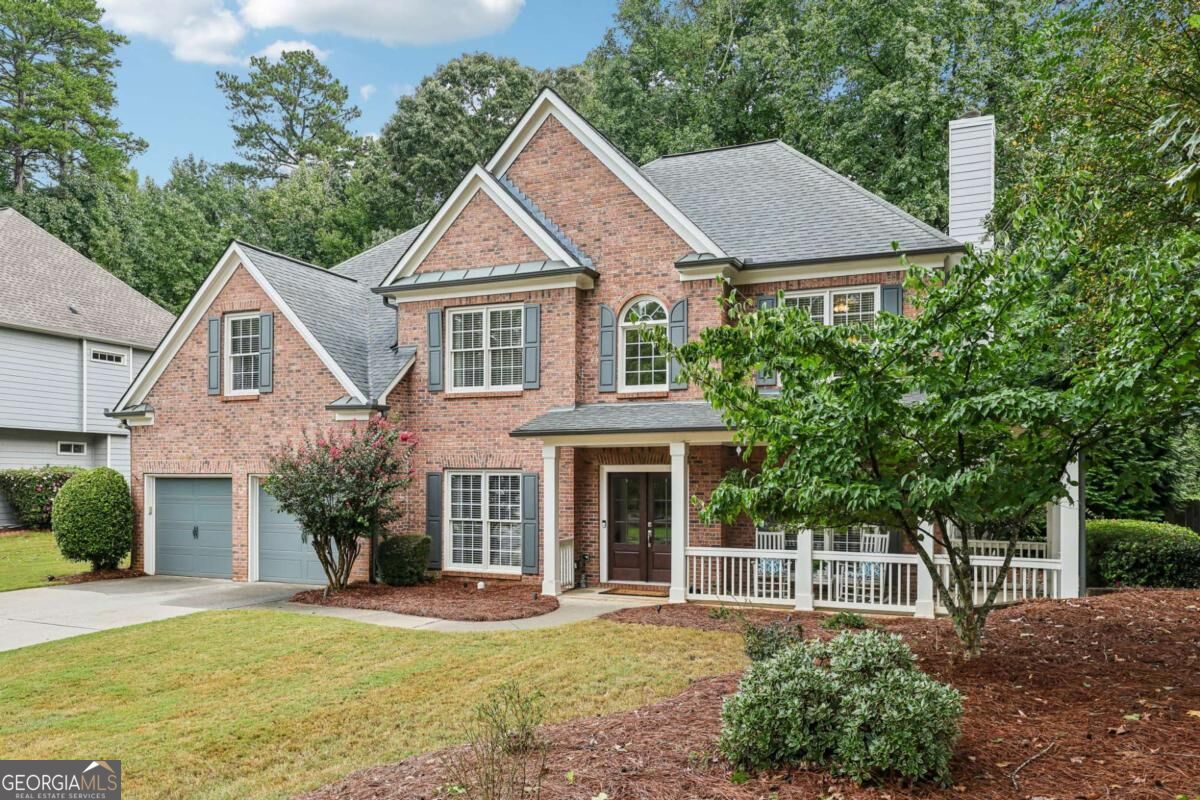
Two-story brick home with a double garage, covered porch, and landscaped front yard.
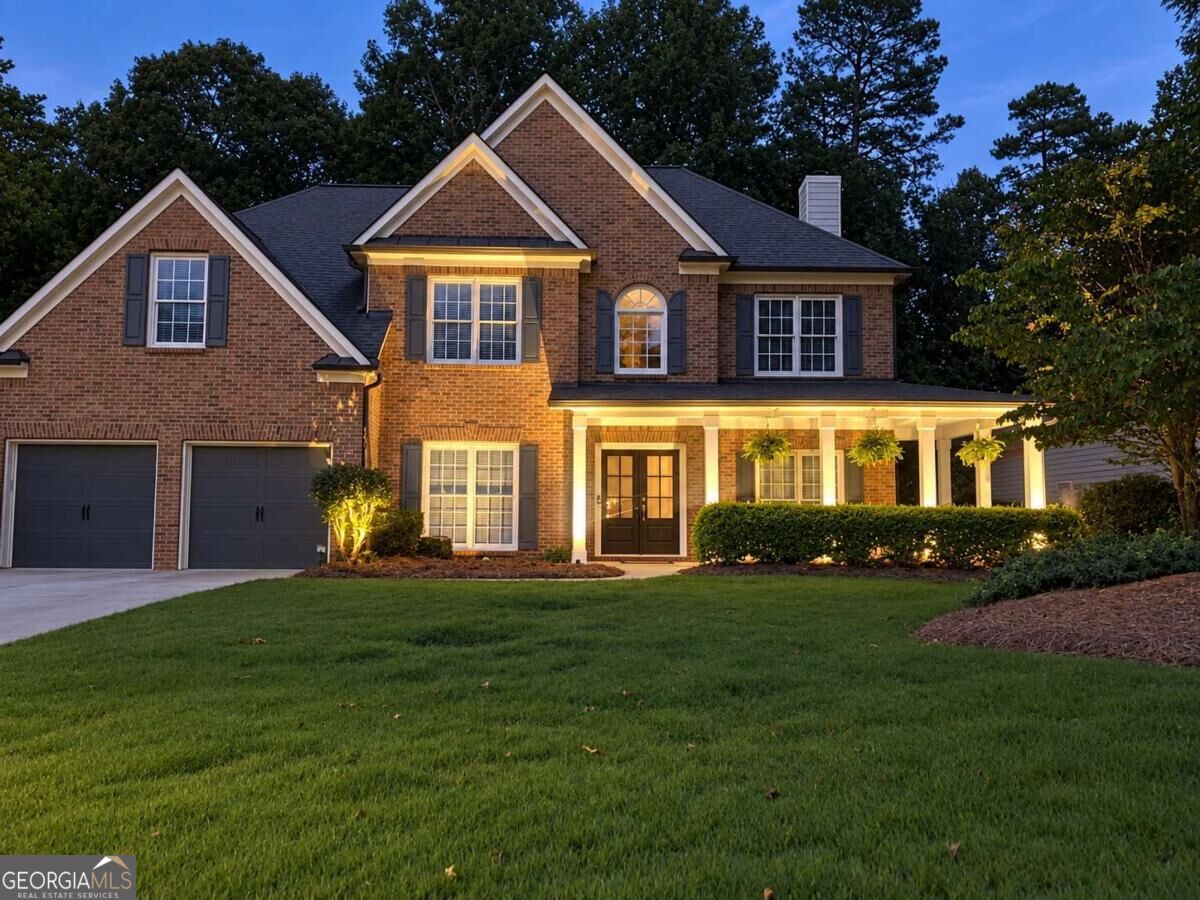
Brick two-story home with a covered porch and double garage, illuminated at dusk.
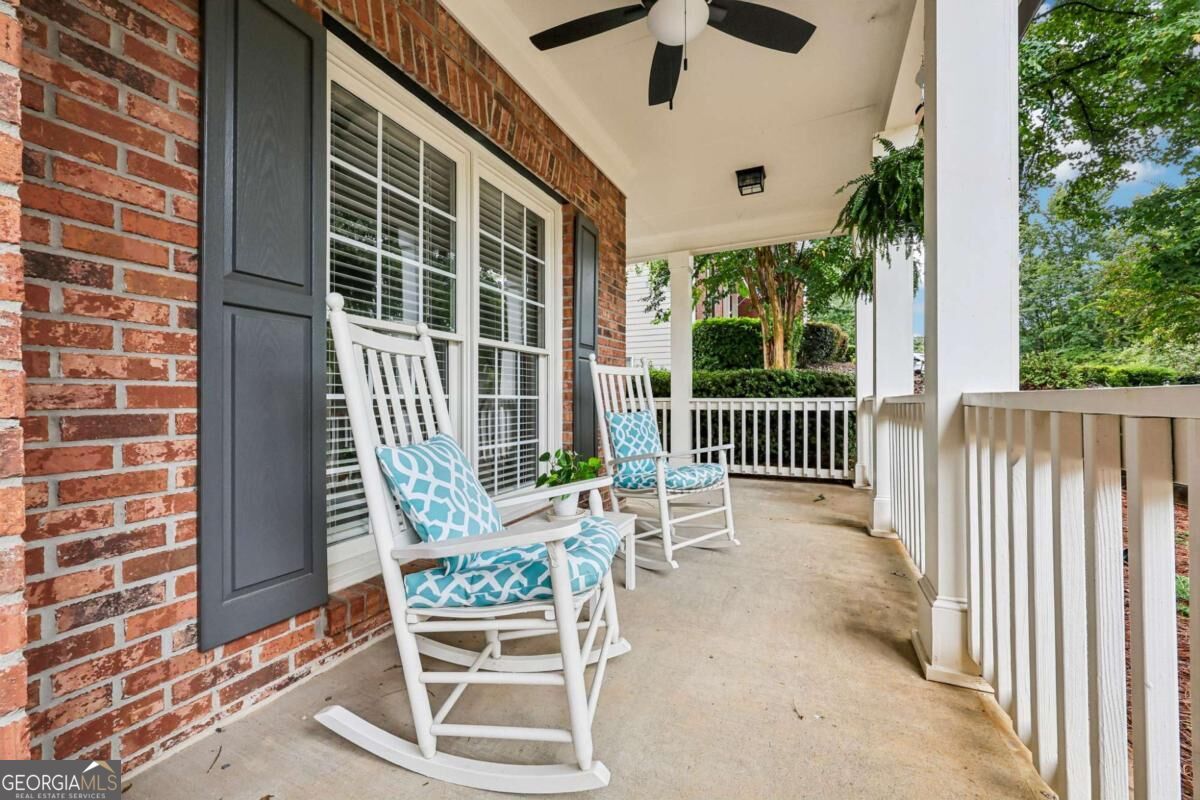
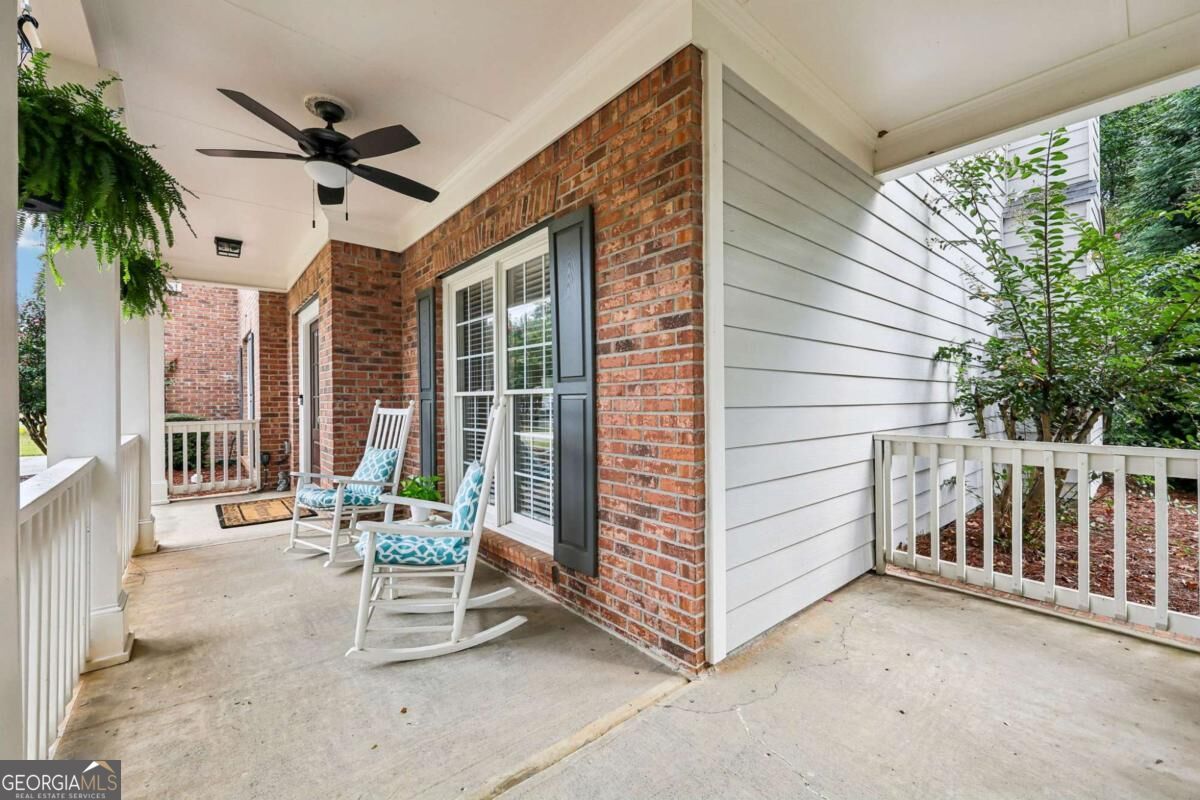
Covered brick-house porch with two white rocking chairs, turquoise cushions, and a ceiling fan.
Covered brick porch with two blue-cushioned rocking chairs and a ceiling fan.
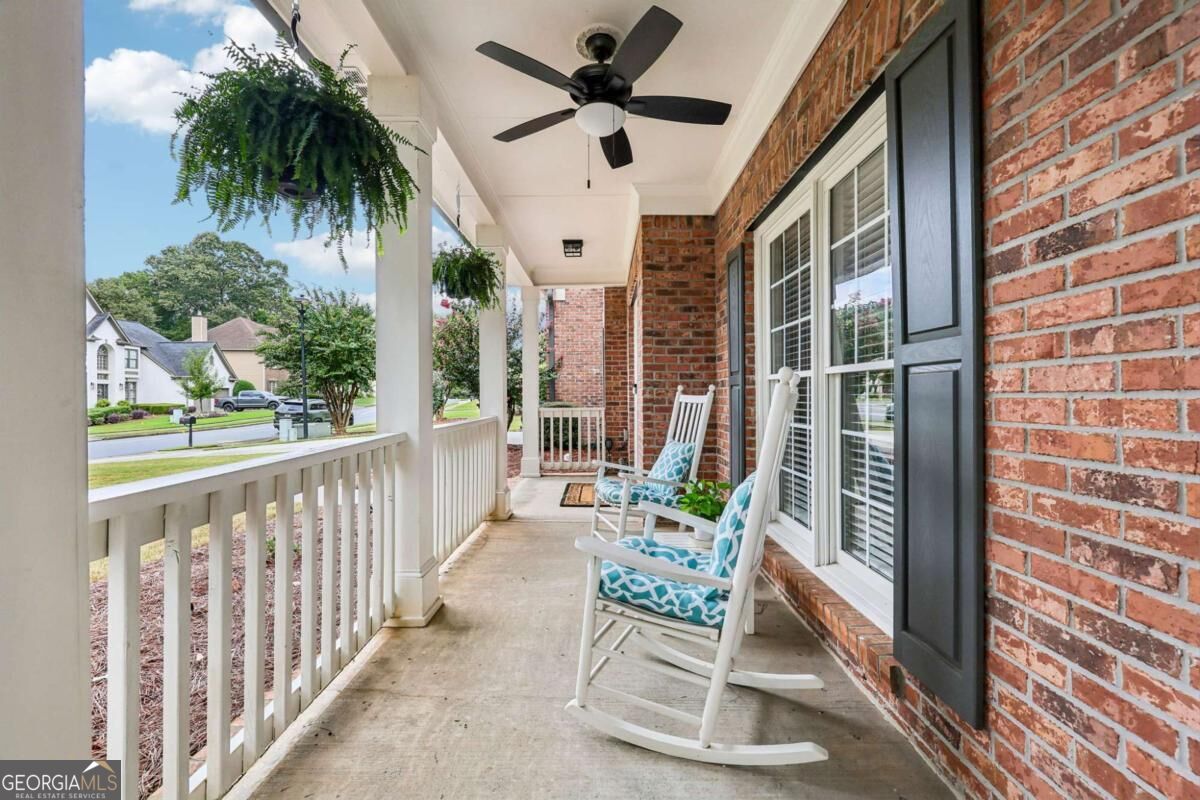
Covered brick front porch with white rocking chairs, hanging ferns, and a view of the residential street.
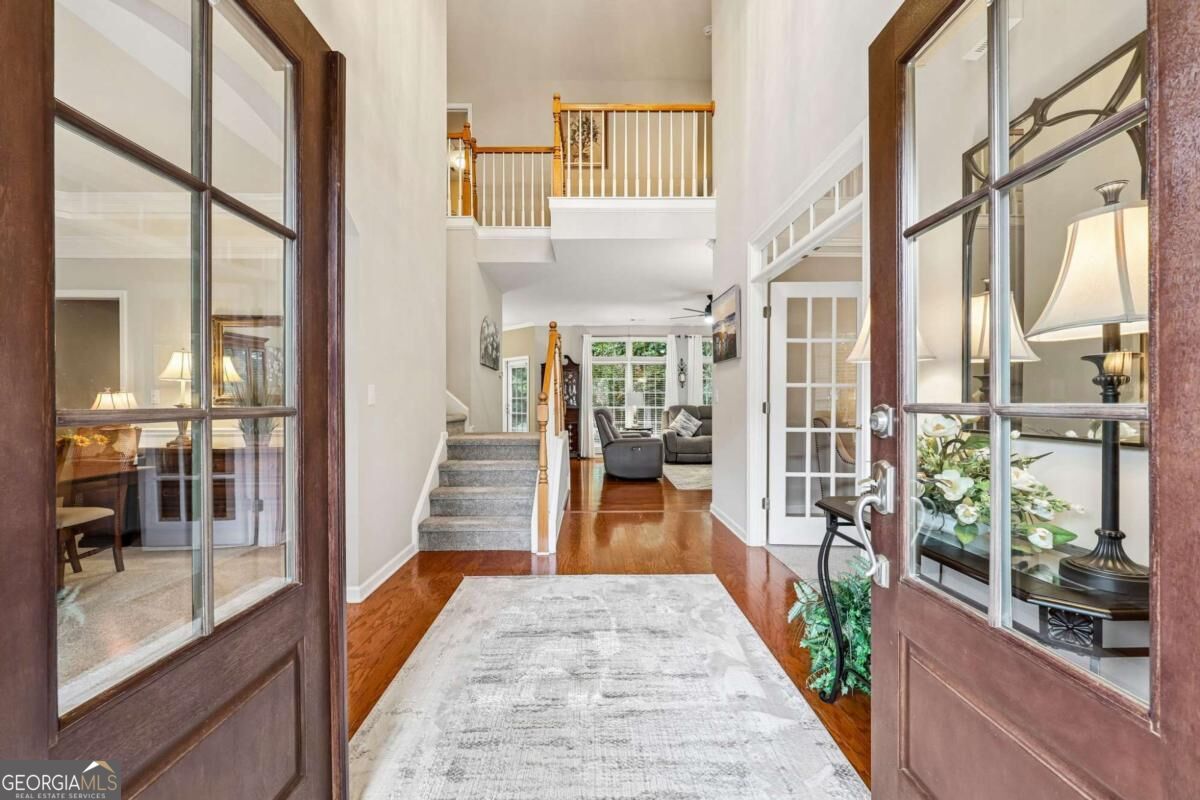
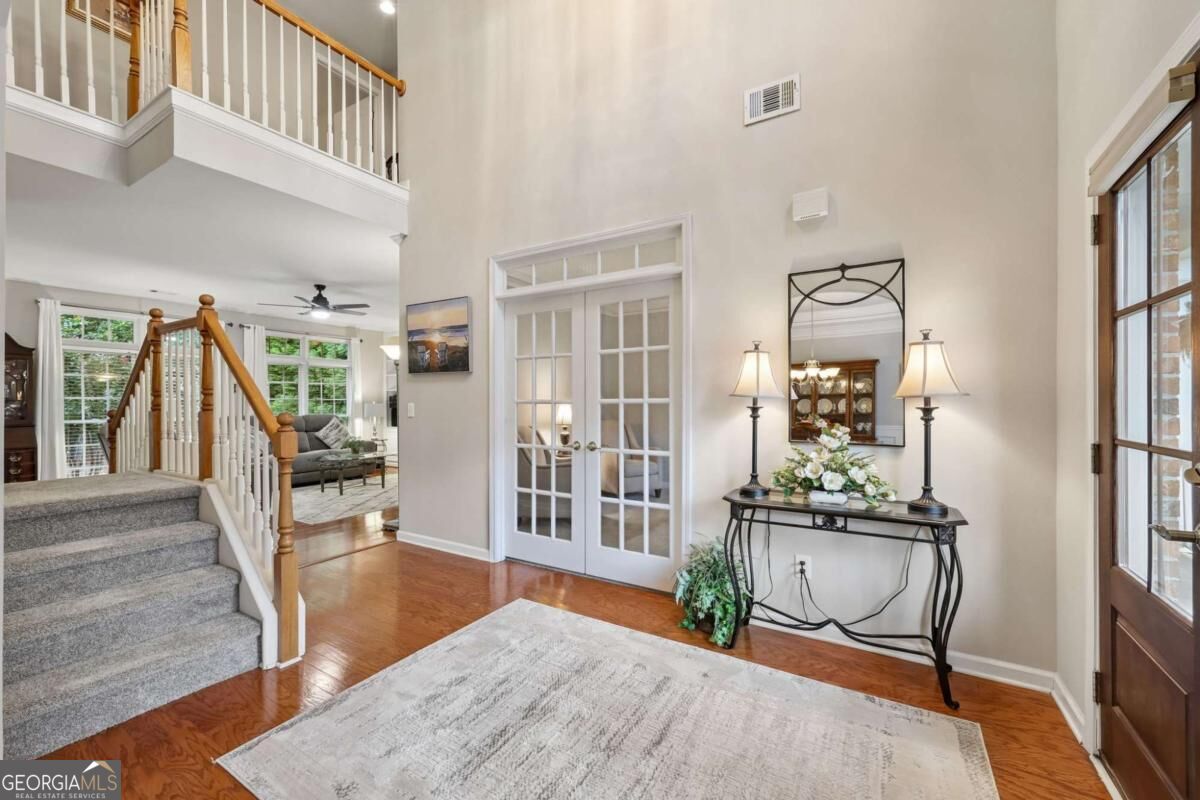
Two-story foyer with open French doors, a carpeted staircase, and hardwood floors.
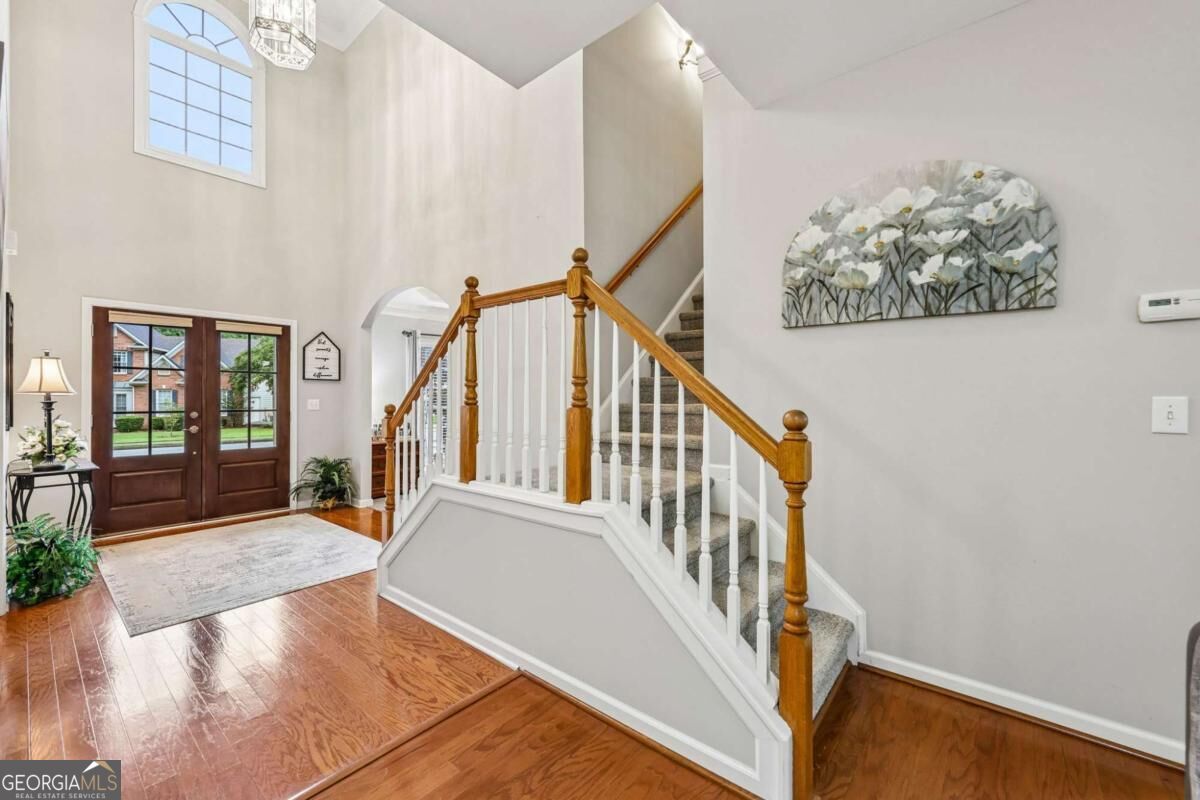
Two-story foyer with hardwood floors, double front doors, and a carpeted staircase with wood handrails.
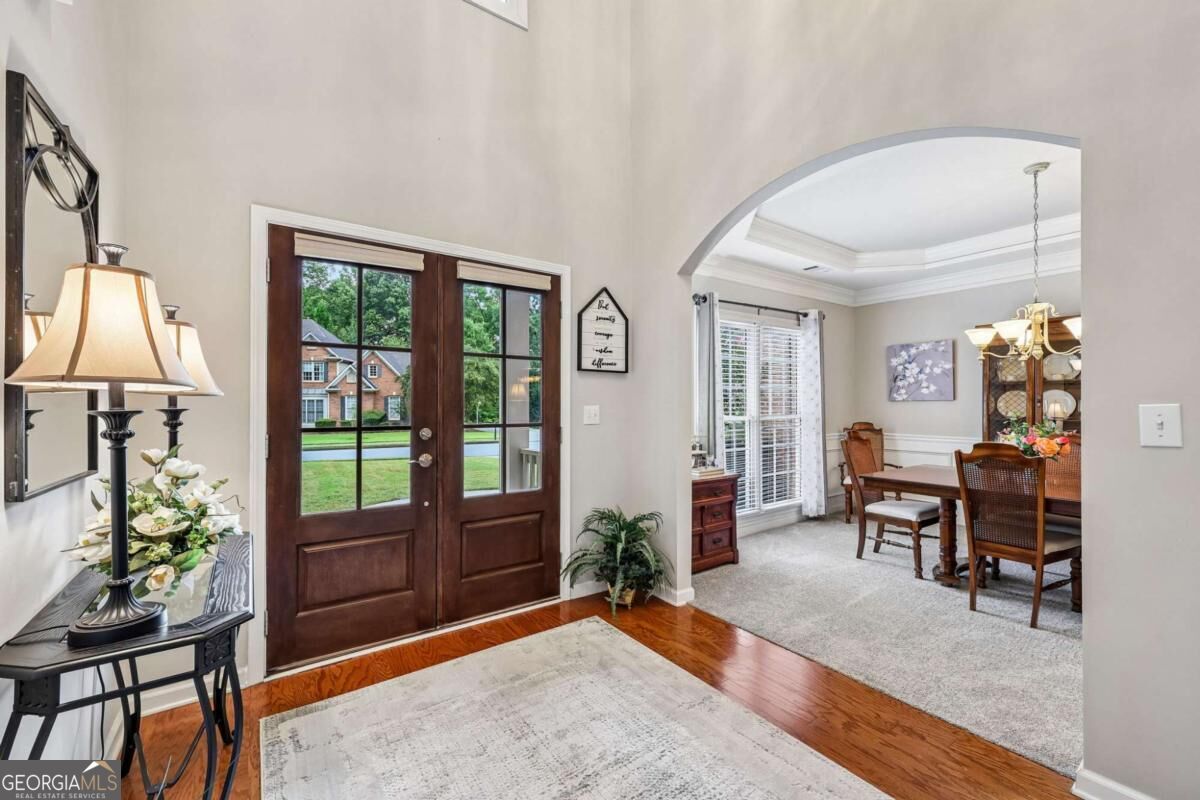
Entry foyer with dark wood double doors and an arched opening to the dining room.
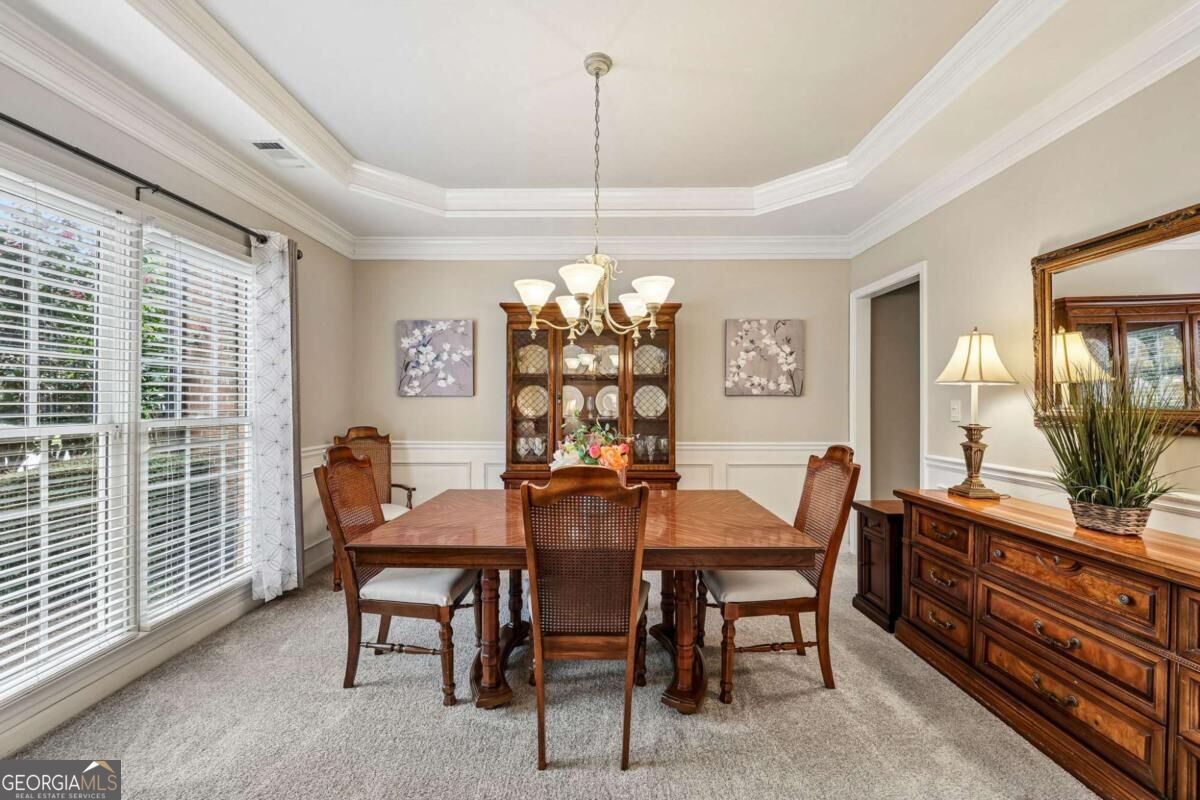
Dining room with a wooden table, china cabinet, tray ceiling, and large windows.
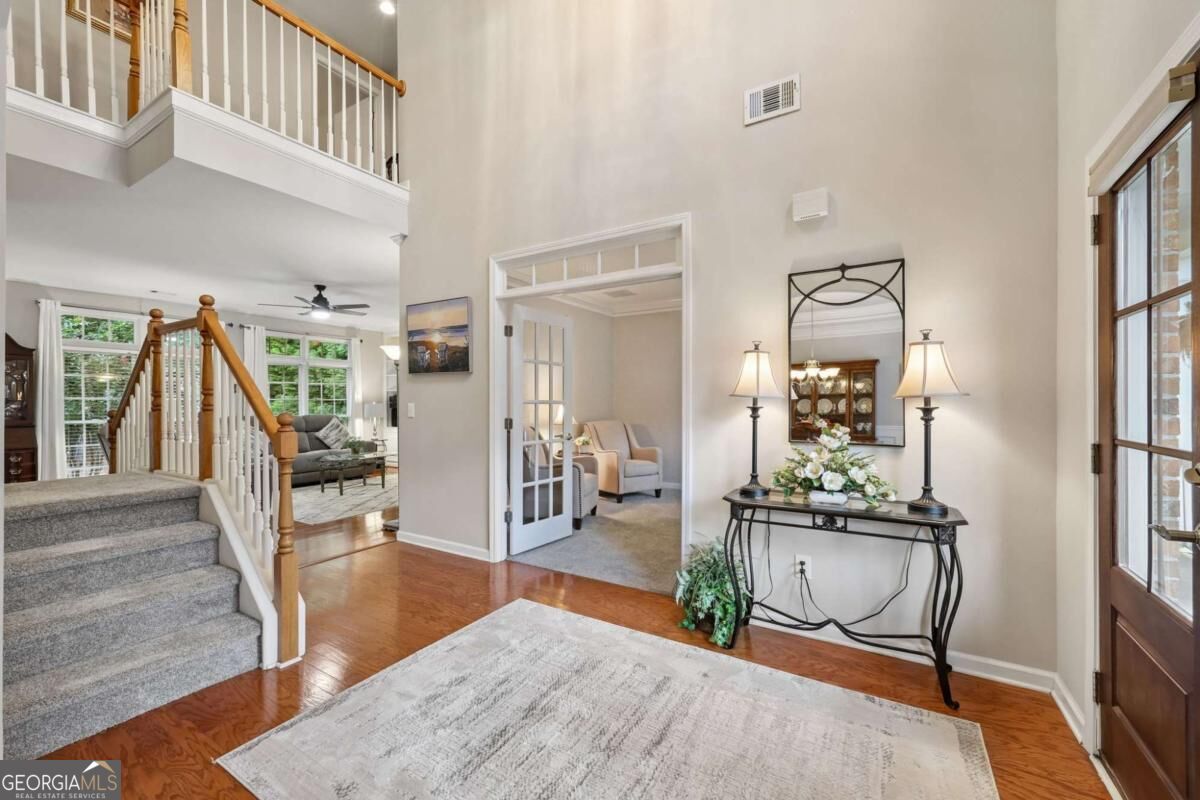
Two-story foyer with a carpeted staircase, hardwood floors, and an adjoining sitting room.
Two-story foyer with a carpeted staircase, hardwood floors, and French doors.
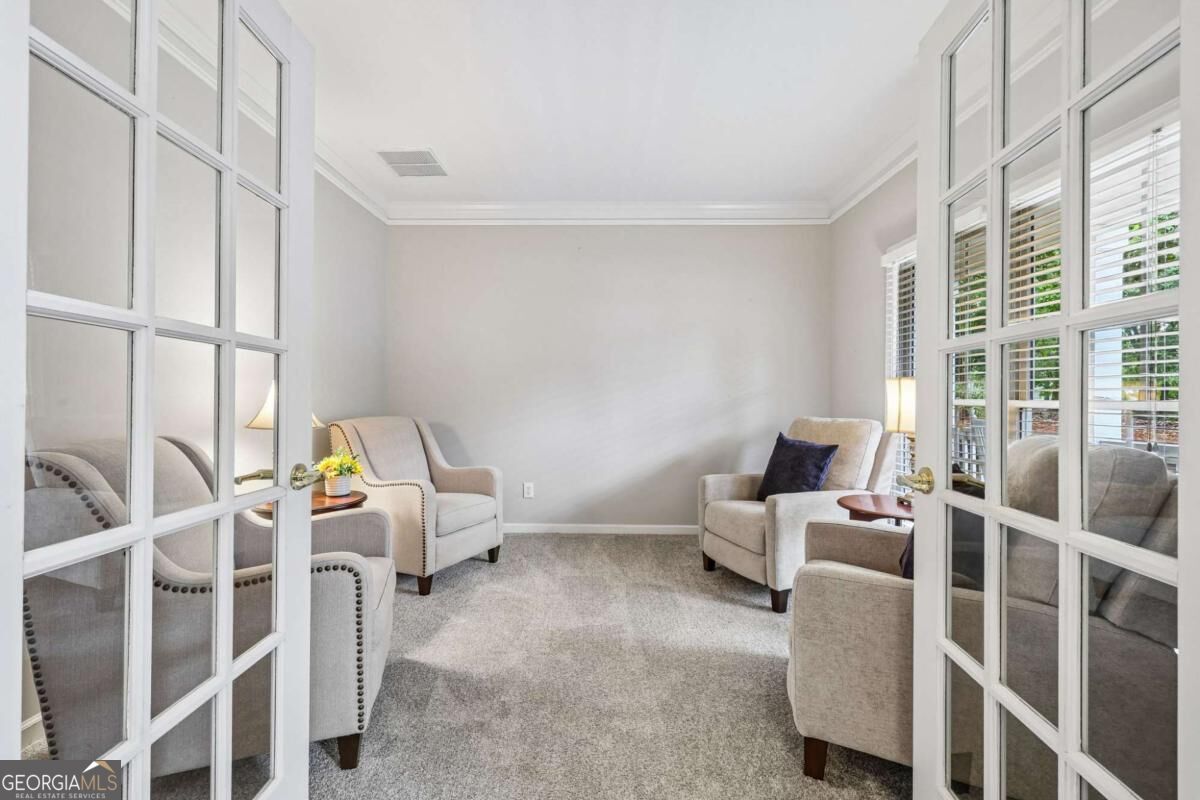
Staged sitting room with pale armchairs, gray carpet, and tall glass-paneled French doors.
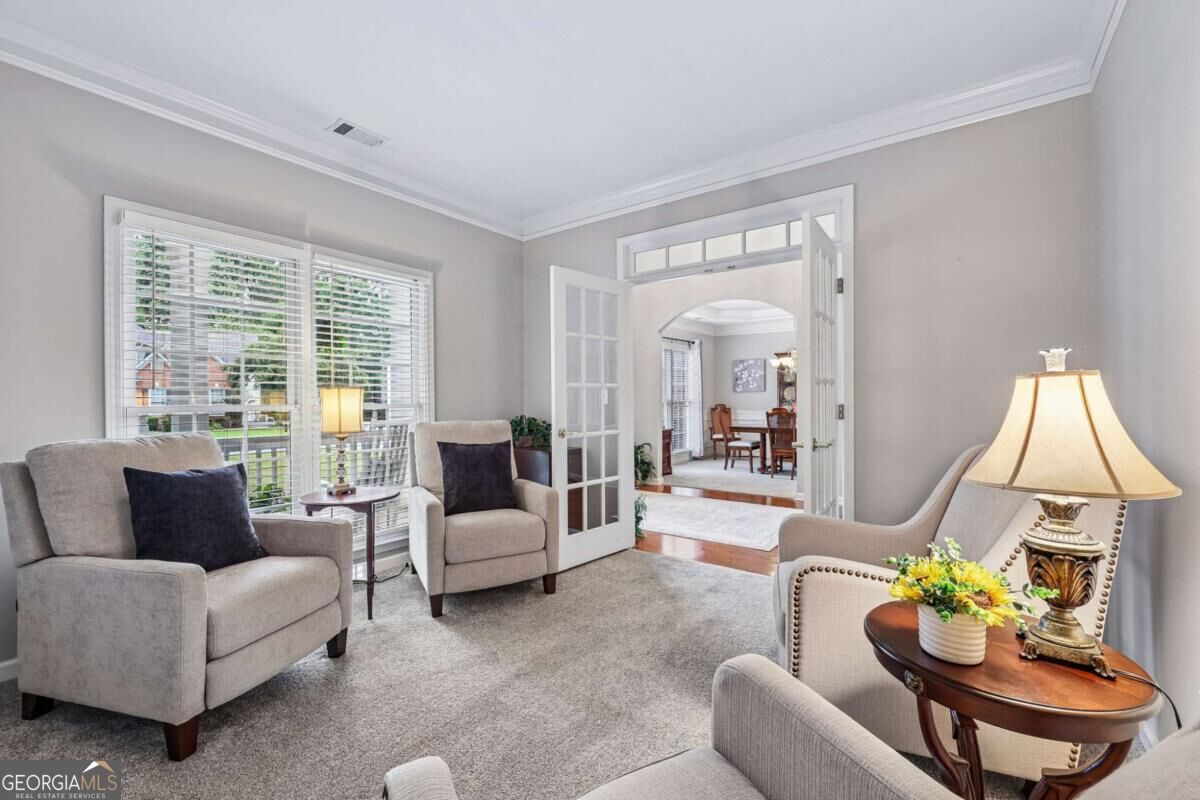
Living room with gray armchairs, large blinded windows, and French doors opening to a dining room.
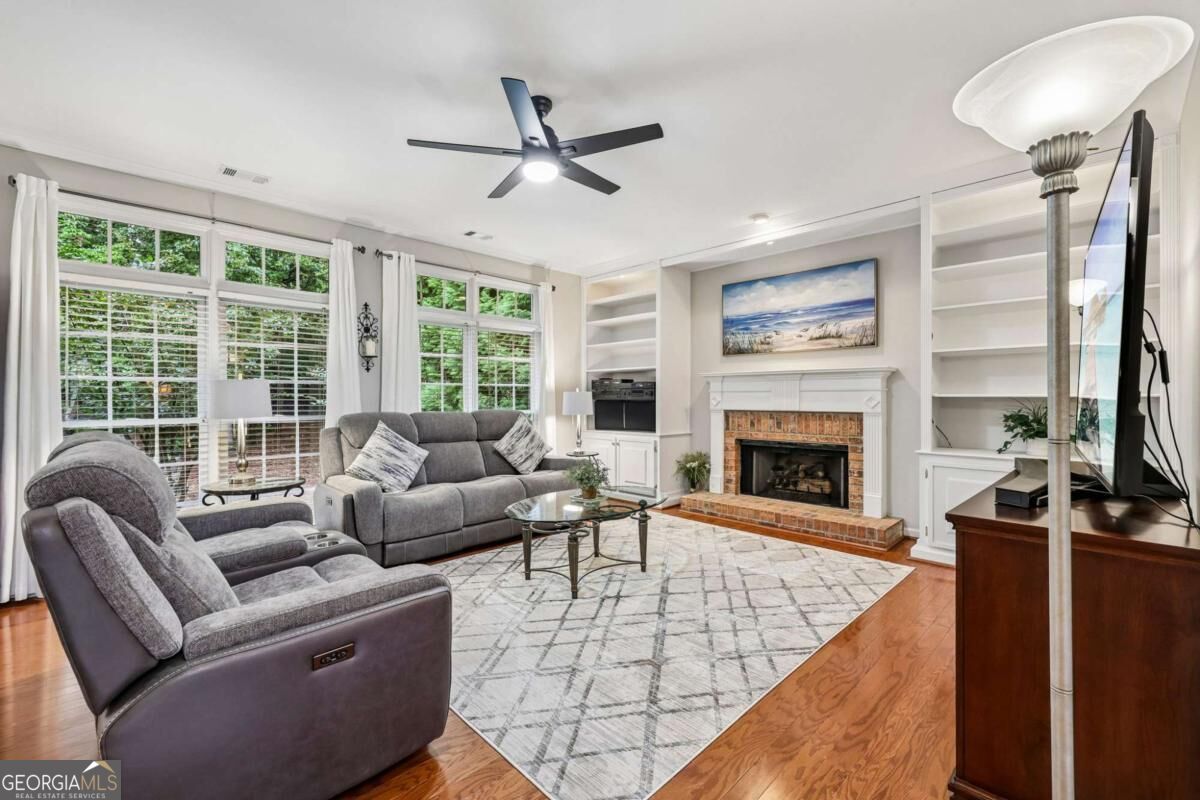
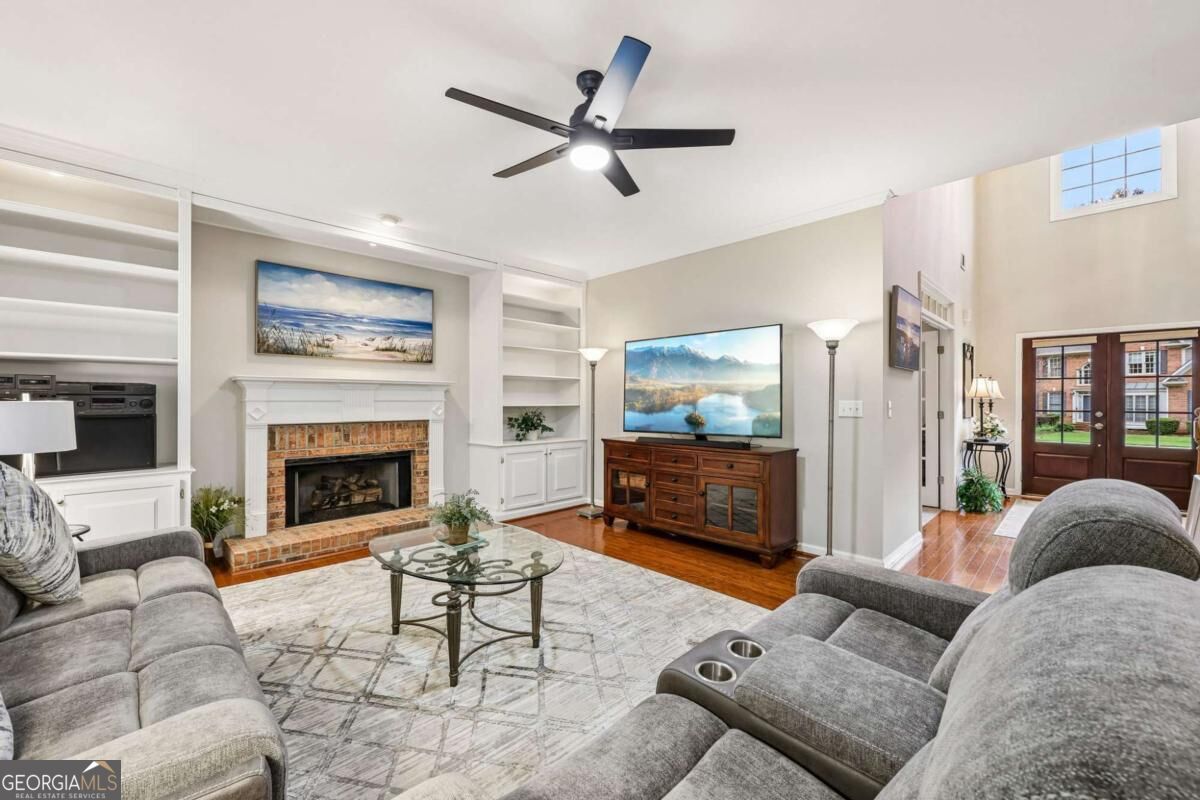
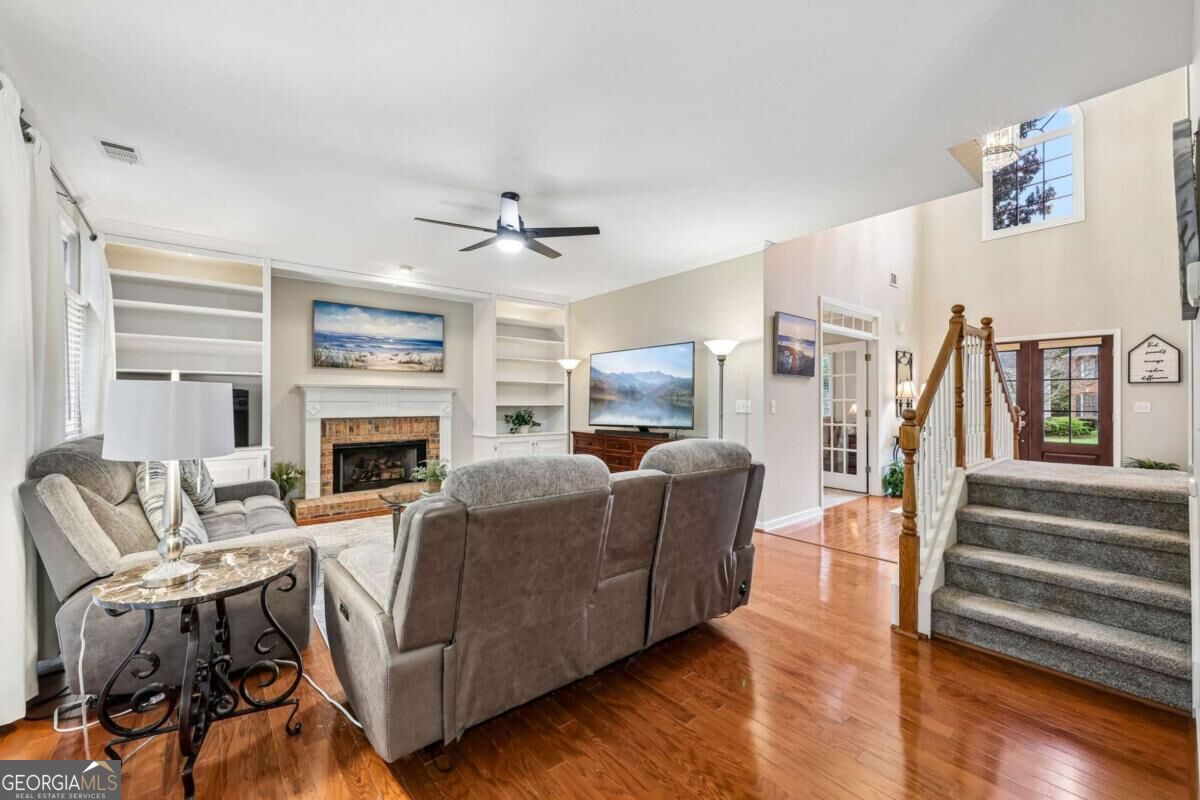
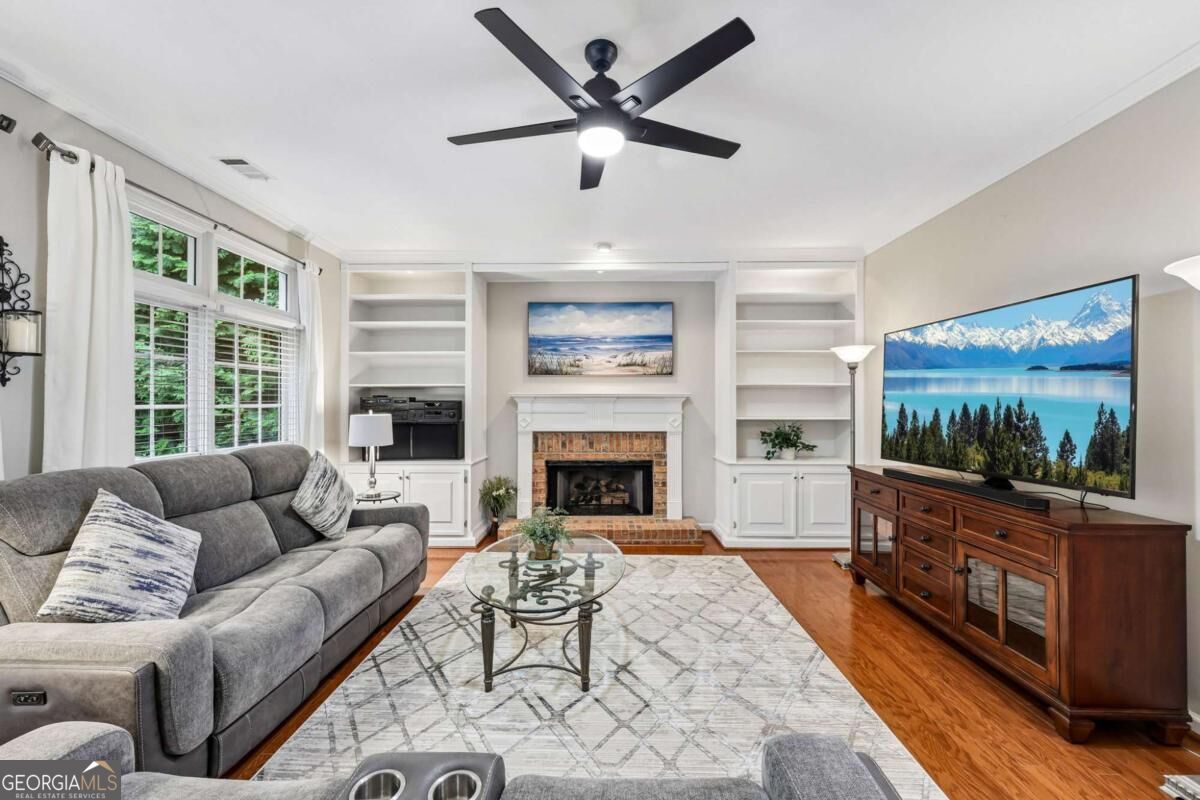
Living room with gray sofas, a brick fireplace, built-in shelving, and large windows.
Living room with gray sectional sofas, brick fireplace, built-in shelves, and French doors.
Living room with gray recliners, a brick fireplace, built-in shelves, and a staircase.
Living room with gray sectional, fireplace, built-in shelves, and large windows.
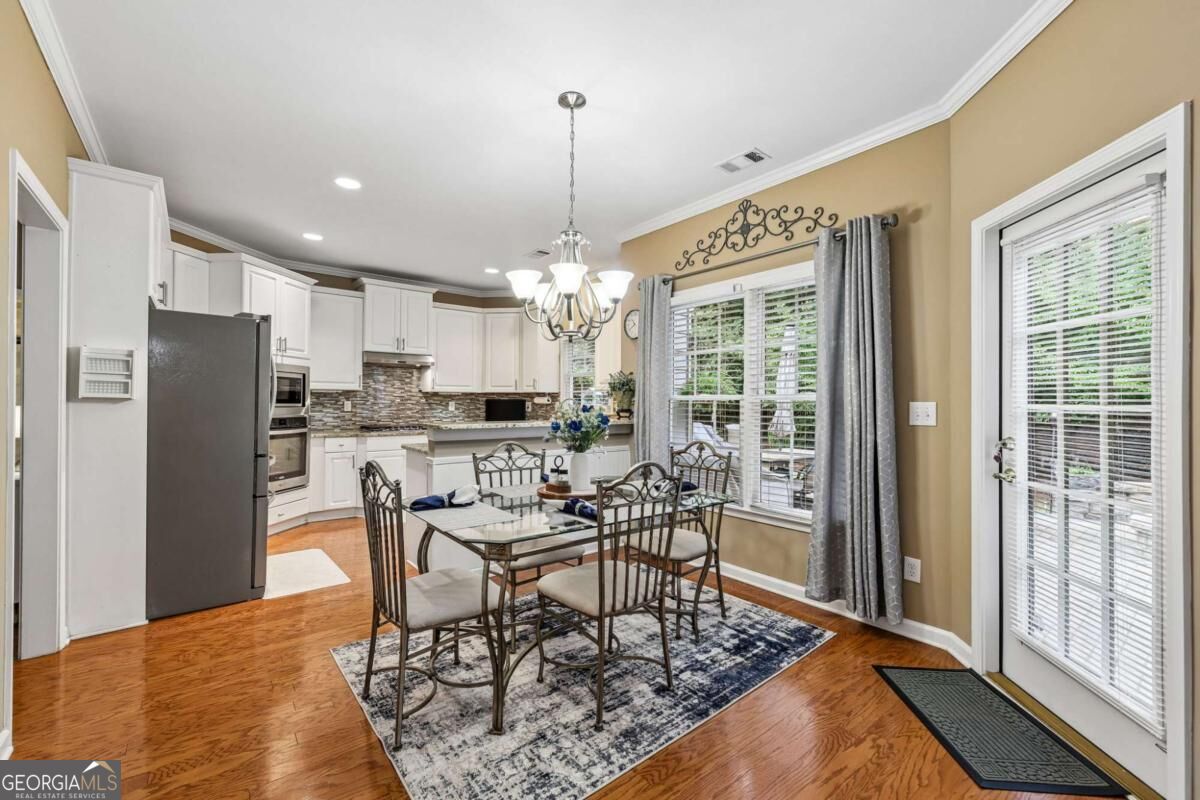
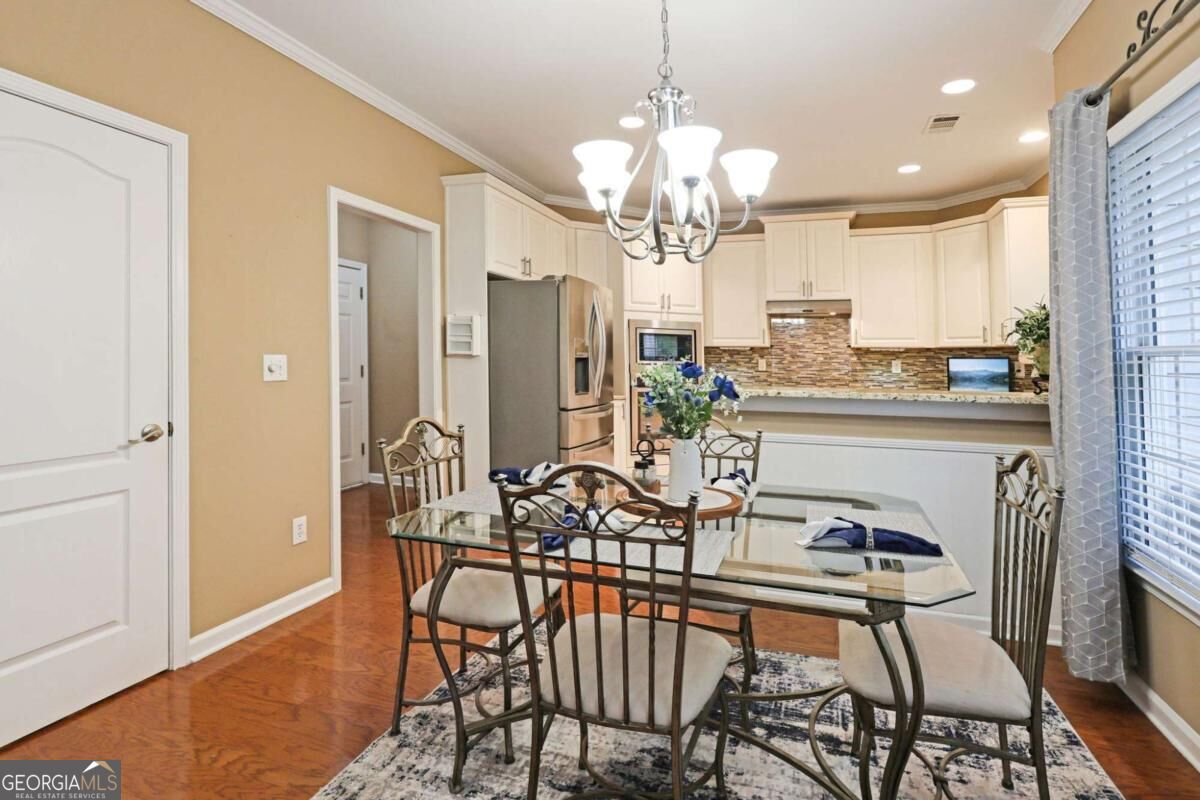
Kitchen and dining area with white cabinets, stainless appliances, and a glass-top table.
Kitchen and dining area with white cabinetry, stainless appliances, and a glass-top dining table.
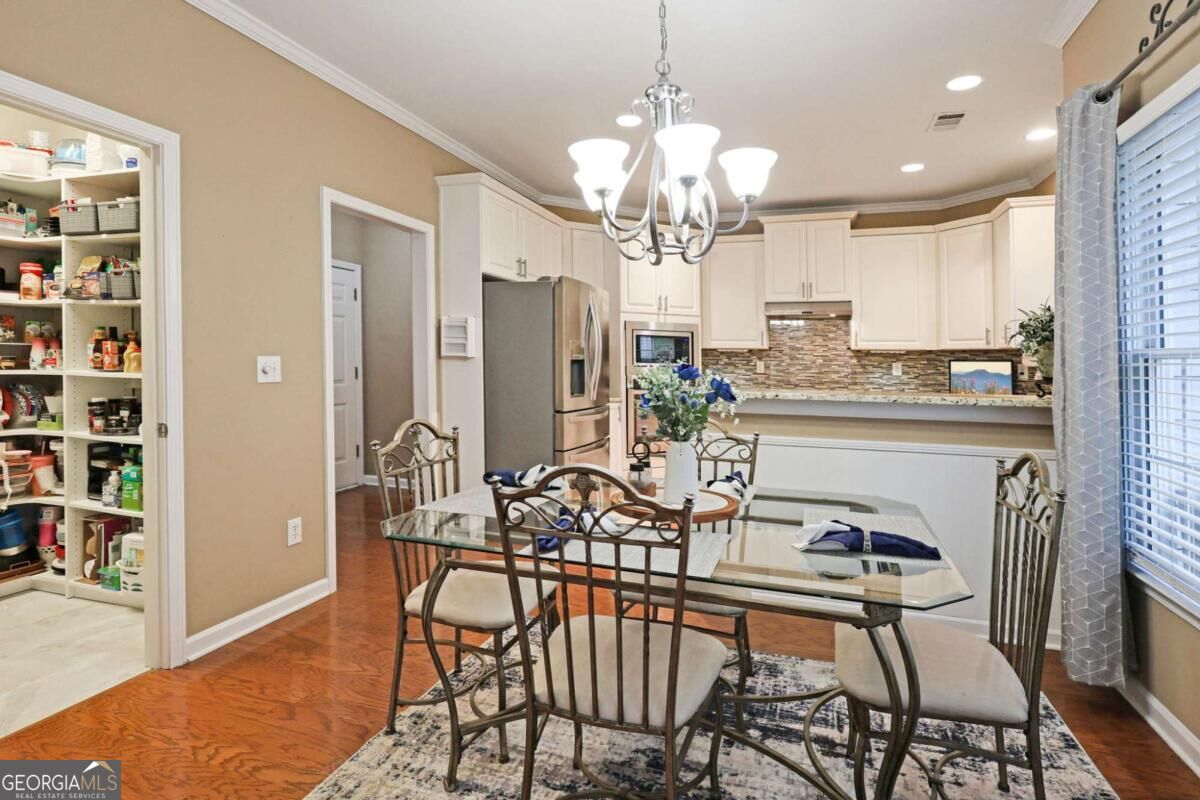
Kitchen and dining area with white cabinets, stainless appliances, and a glass table beside an open pantry.
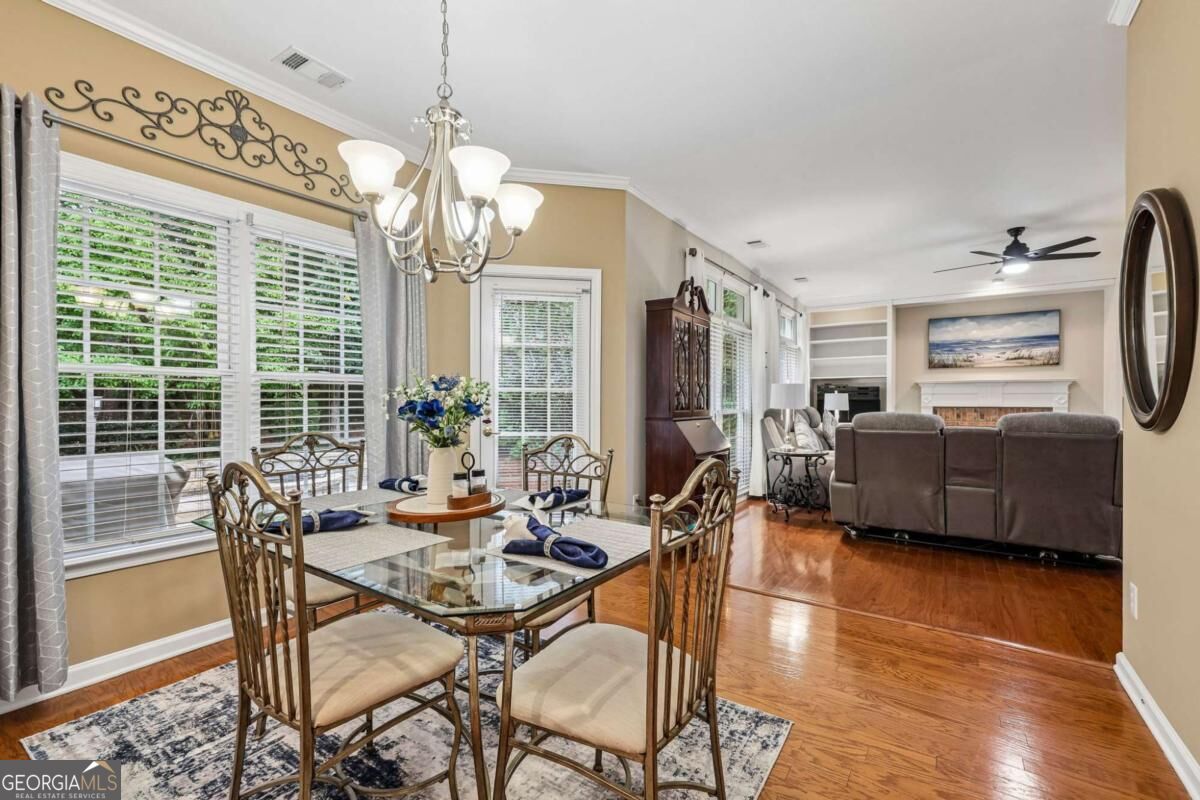
Dining room opening into a living room, with a glass-top table, hardwood floors, and a fireplace.
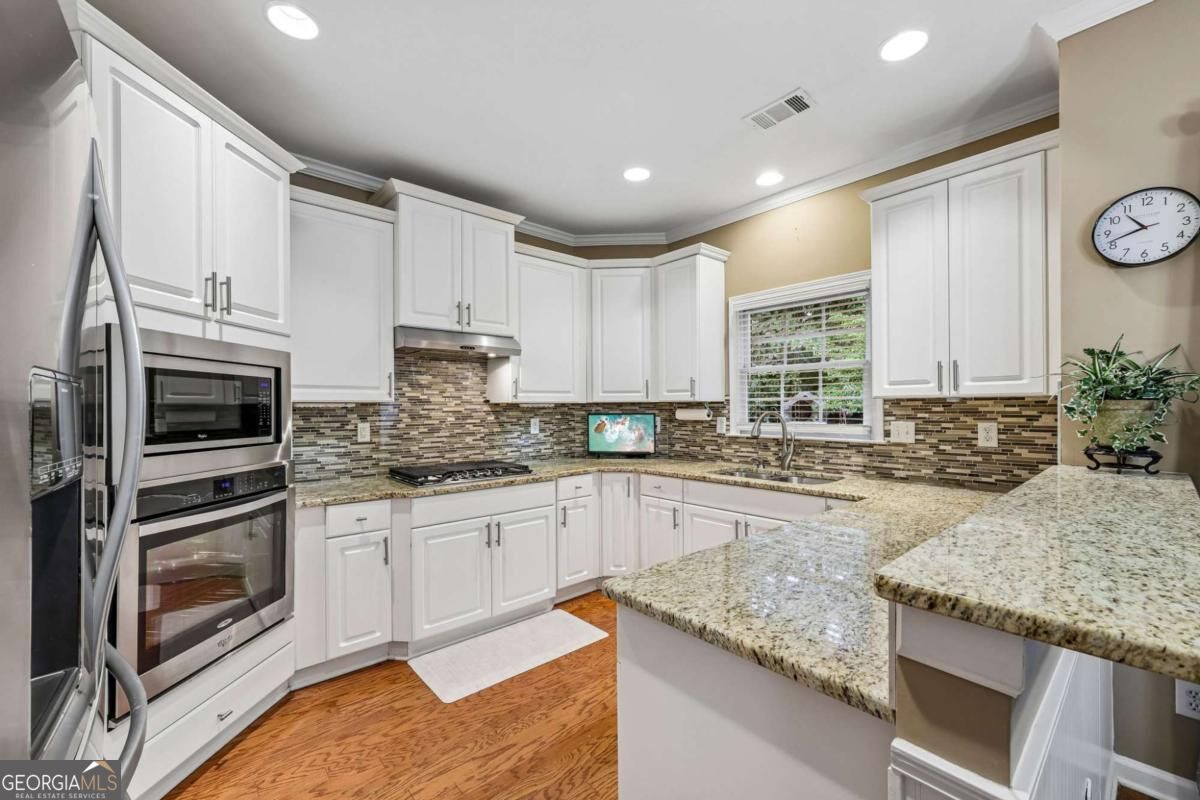
Kitchen with white cabinets, stainless steel appliances, and a granite-topped peninsula.
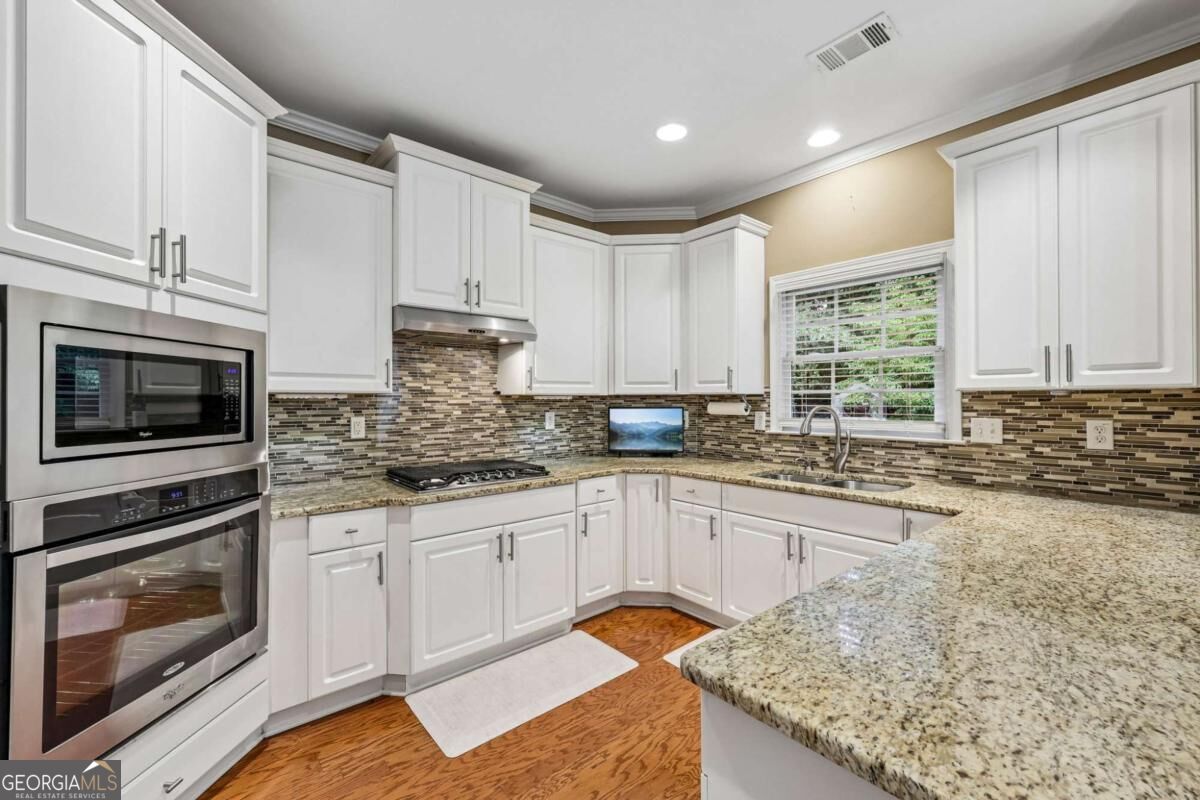
Bright kitchen with white cabinets, granite counters, mosaic backsplash, and stainless steel double oven.
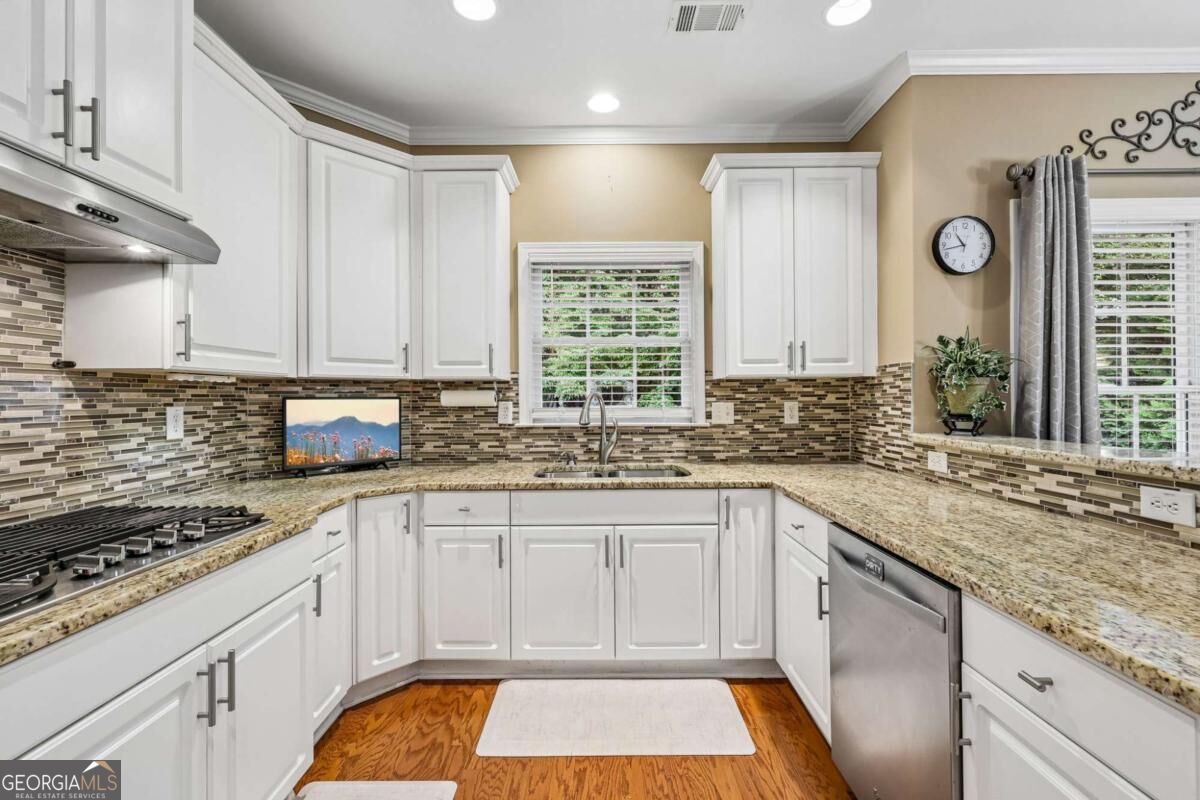
Kitchen with white cabinets, granite counters, multicolored tile backsplash, and a sink beneath a window.
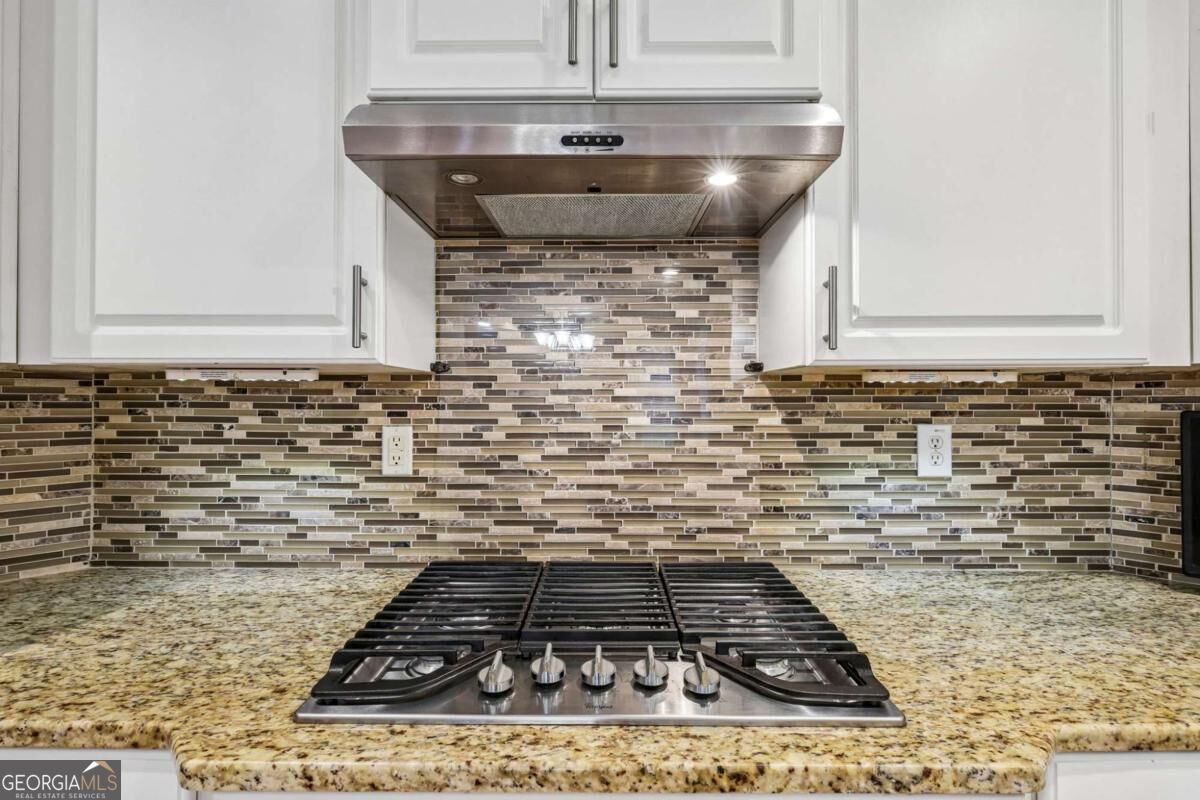
Kitchen cooktop beneath a stainless steel range hood, with granite counters and a mosaic tile backsplash.
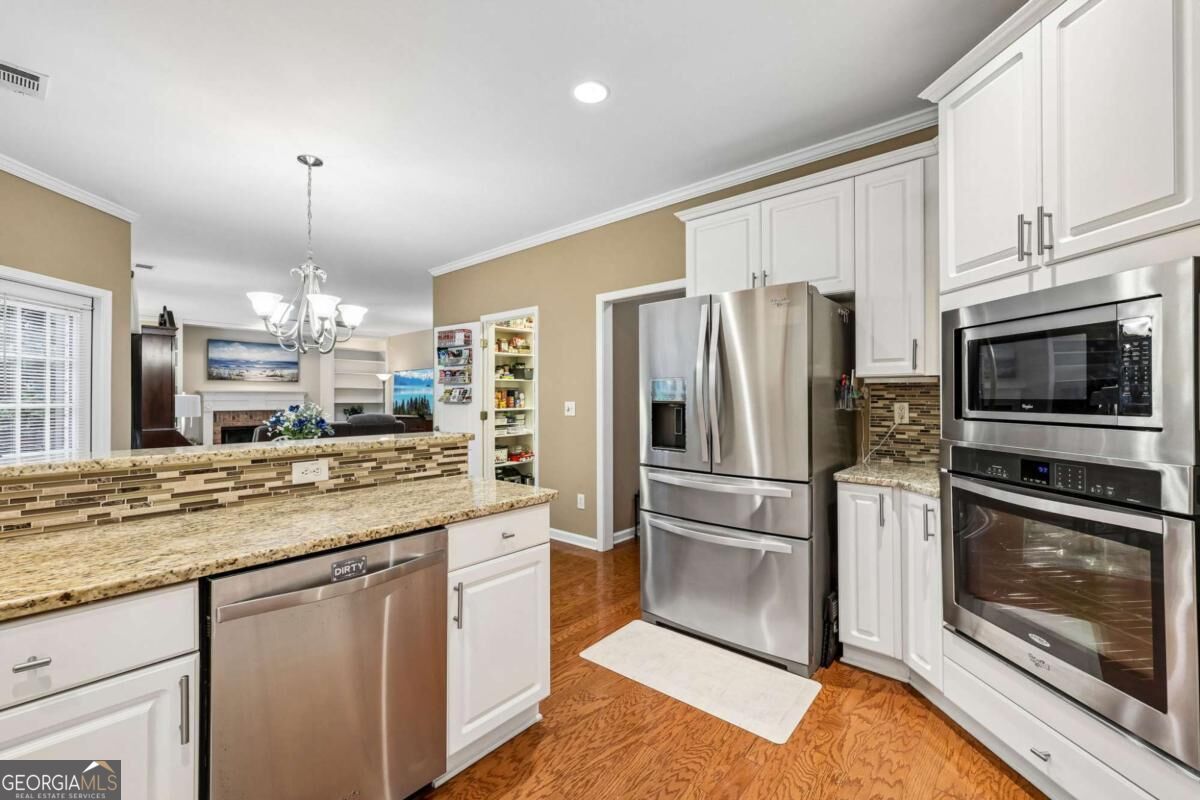
Kitchen with white cabinets, granite counters, stainless steel appliances, and a mosaic tile backsplash.
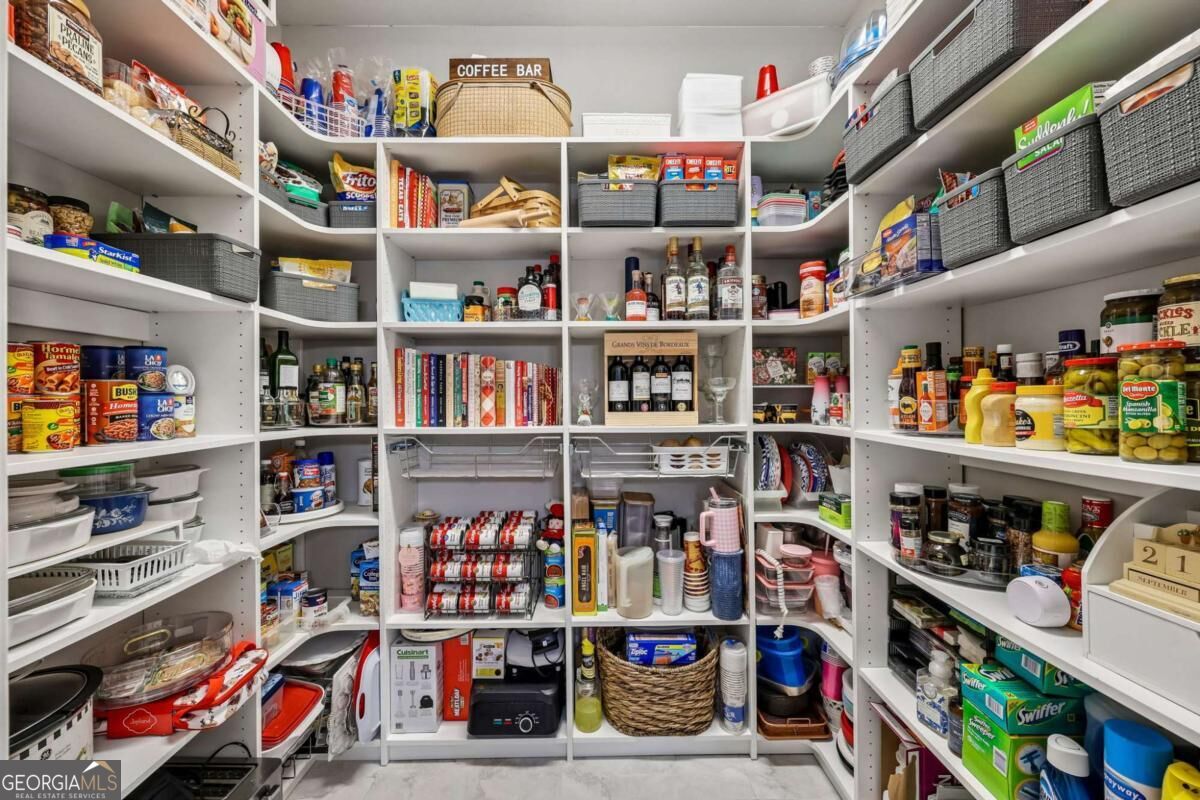
Walk-in pantry with fully stocked white shelves, woven baskets, and a coffee bar sign.
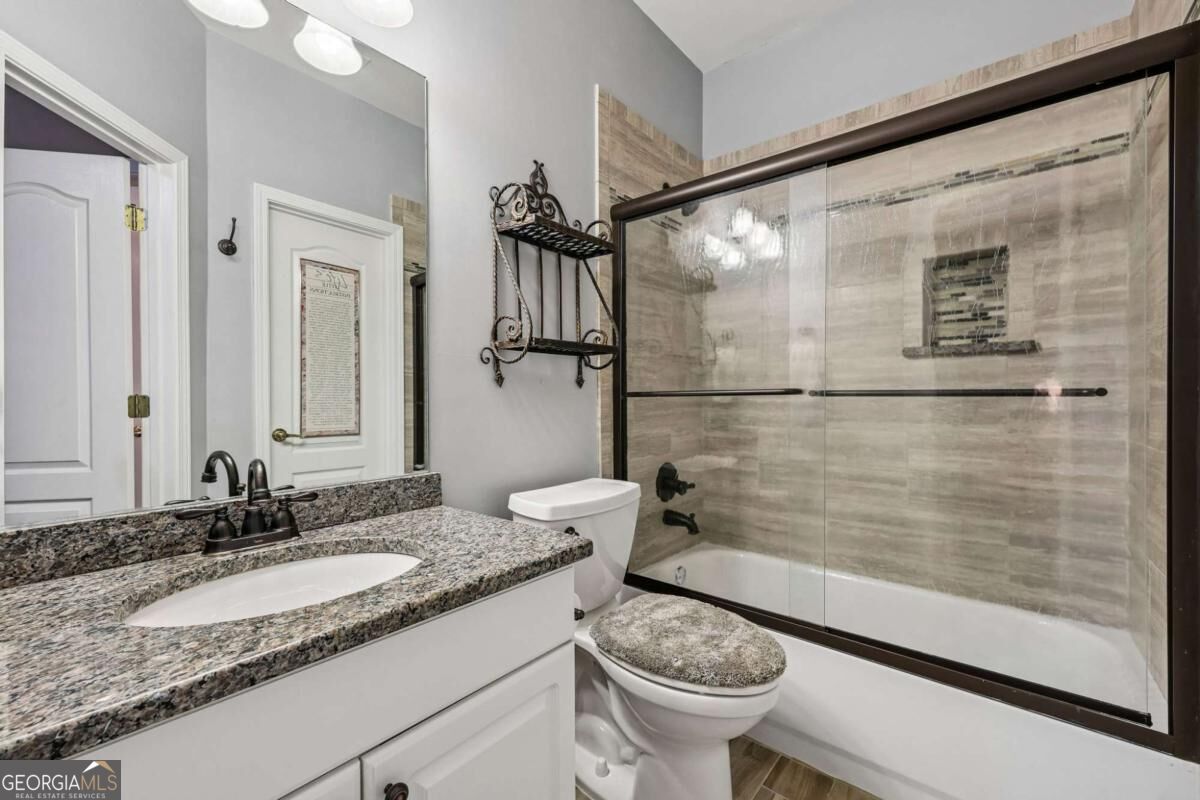
Bathroom with granite vanity and glass-enclosed tub featuring beige tile and dark trim.
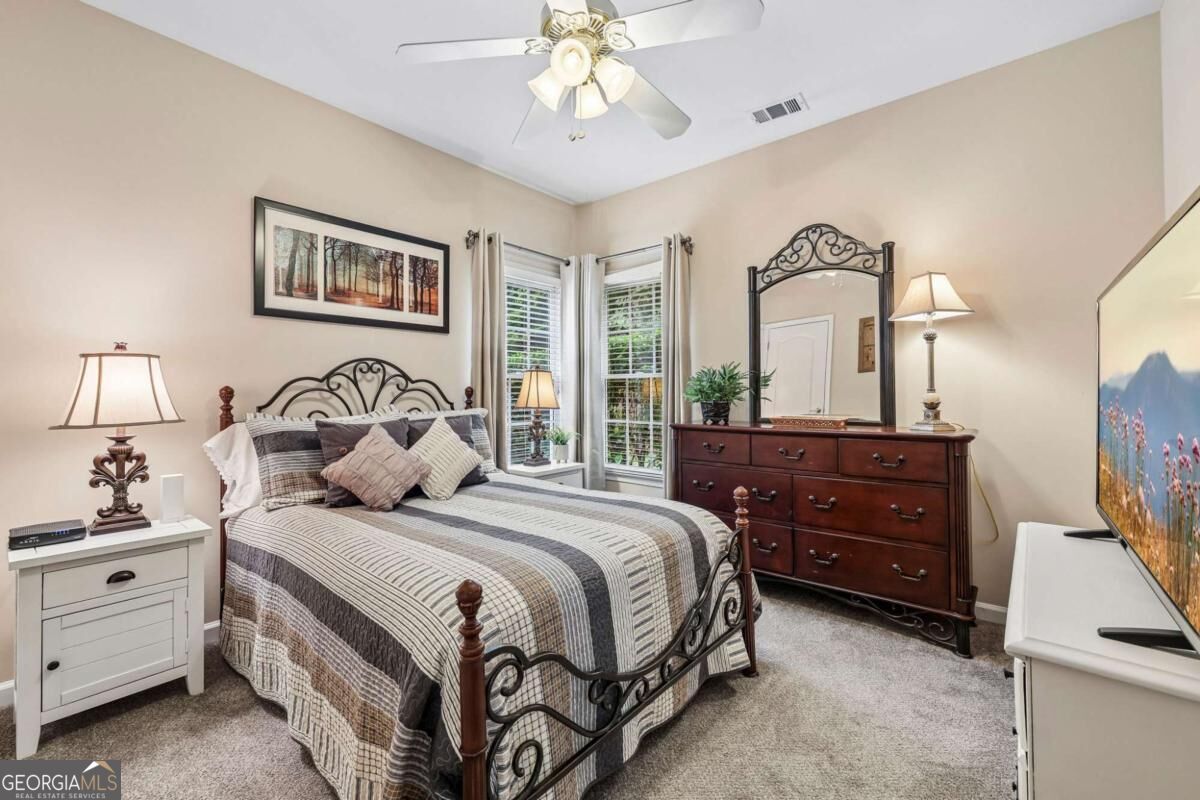
Bedroom with wrought-iron bed, striped quilt, dark wood dresser, and two tall windows.
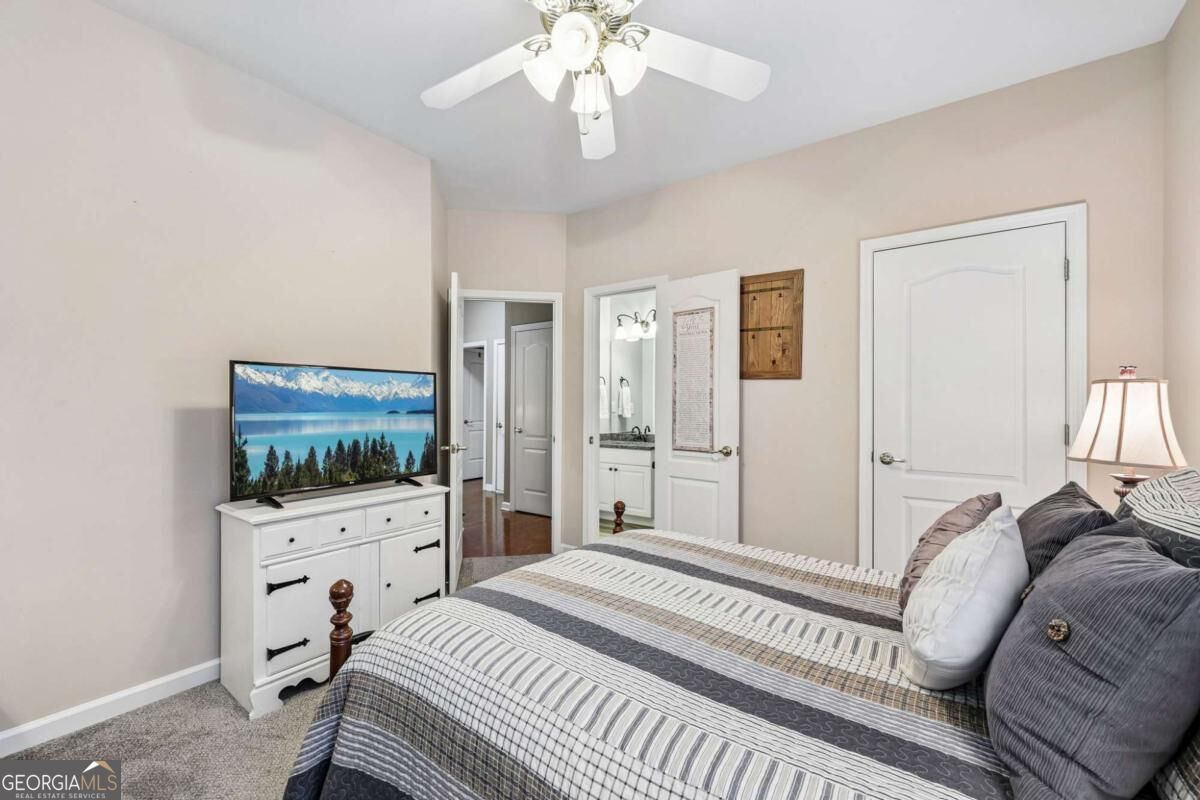
Furnished bedroom with striped bedding, a television on a white dresser, and an open doorway to the bathroom.
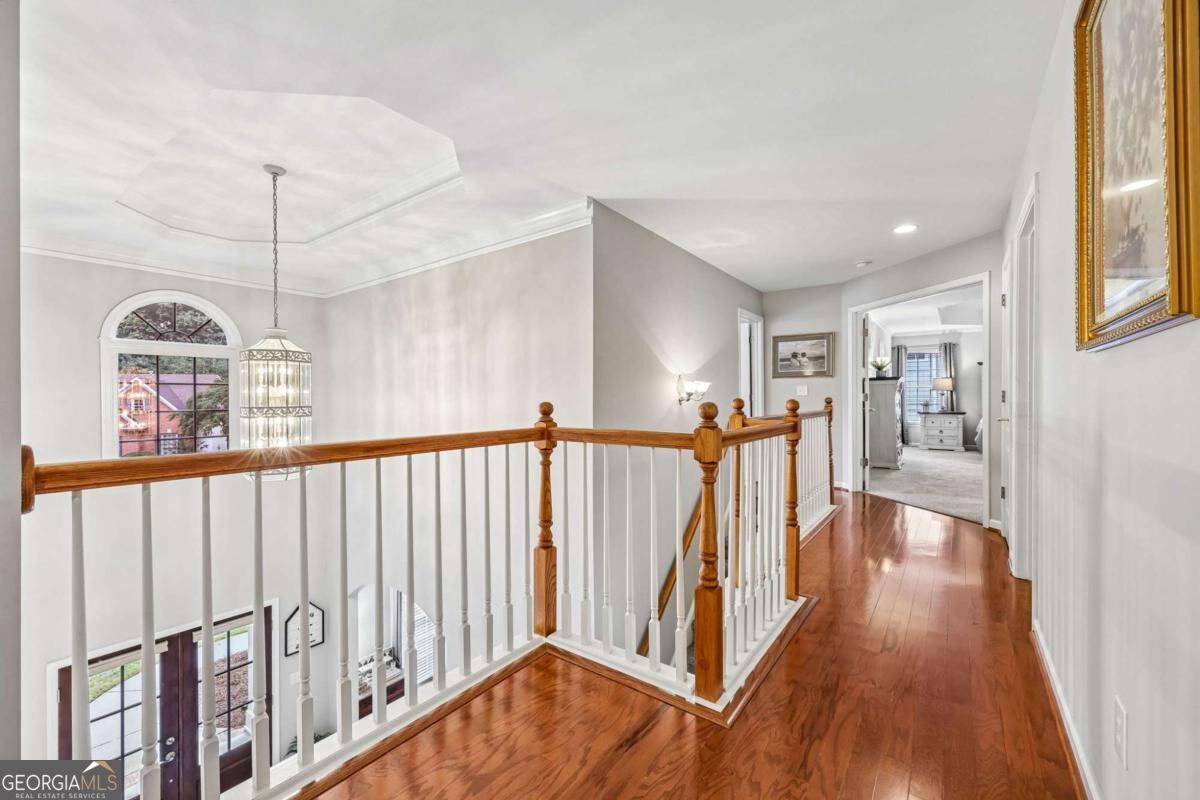
Upstairs hallway with polished hardwood floors, wood-and-white railing, and an arched window overlooking the foyer.
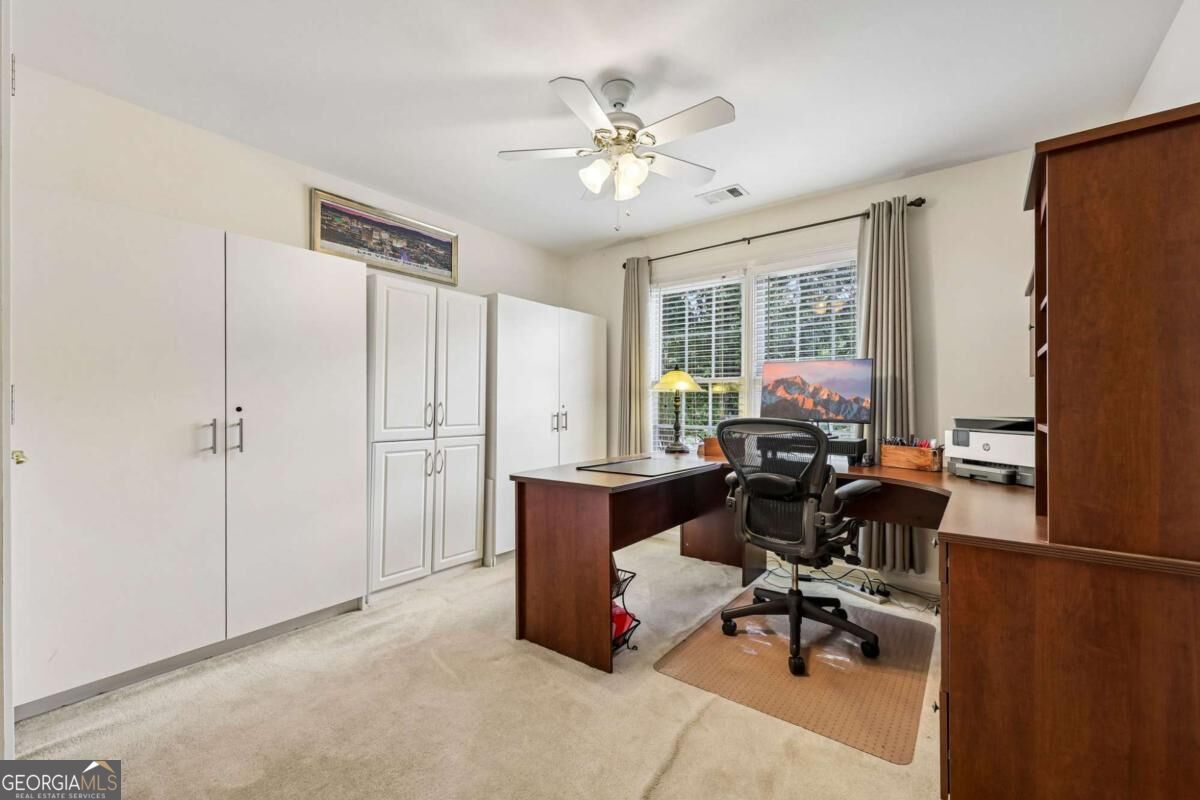
Furnished home office with built-in cabinets, an L-shaped desk, and a window overlooking greenery.
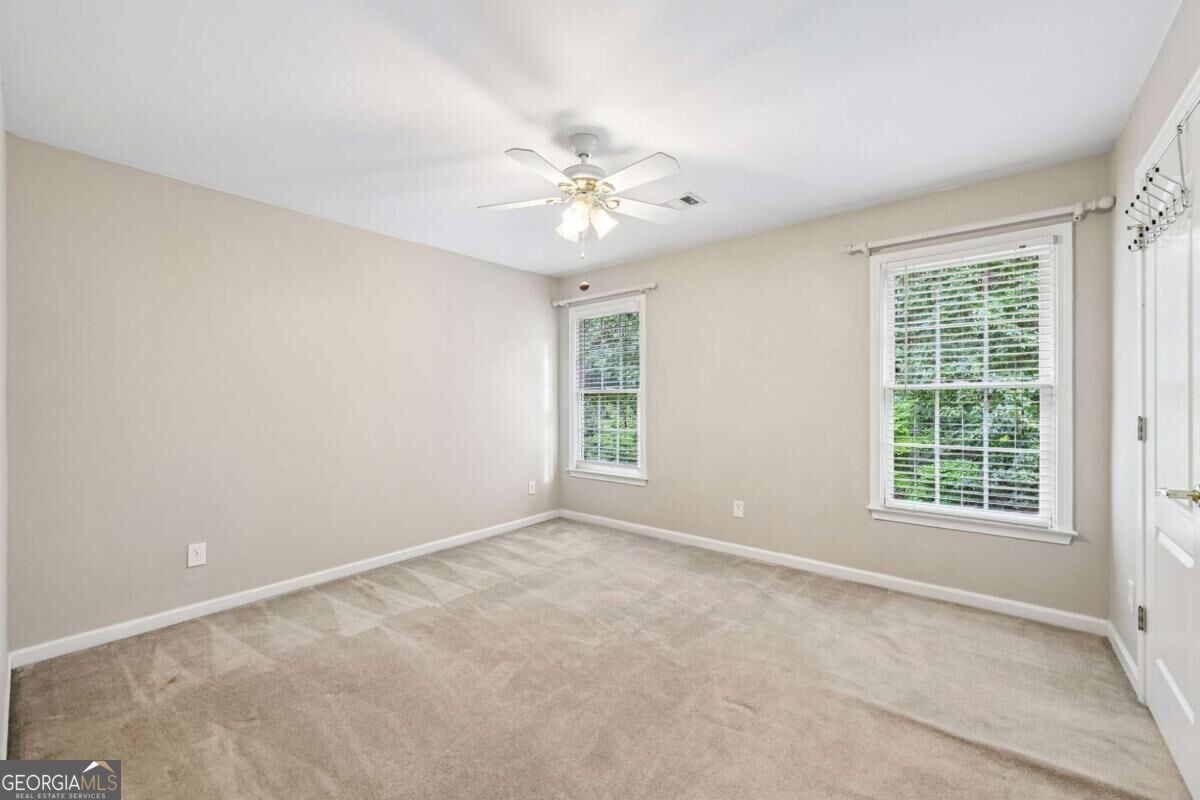
Empty carpeted bedroom with two windows and a ceiling fan.
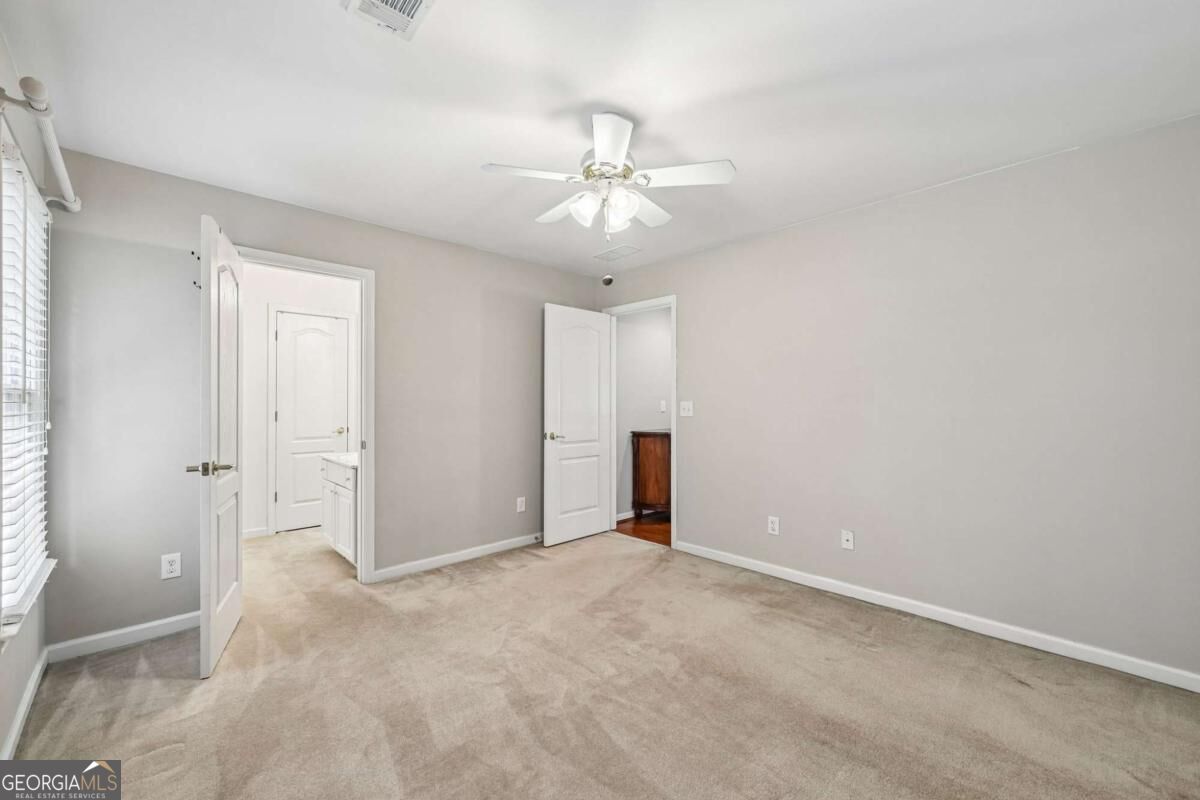
Unfurnished bedroom with beige carpet, a ceiling fan, and open doors.
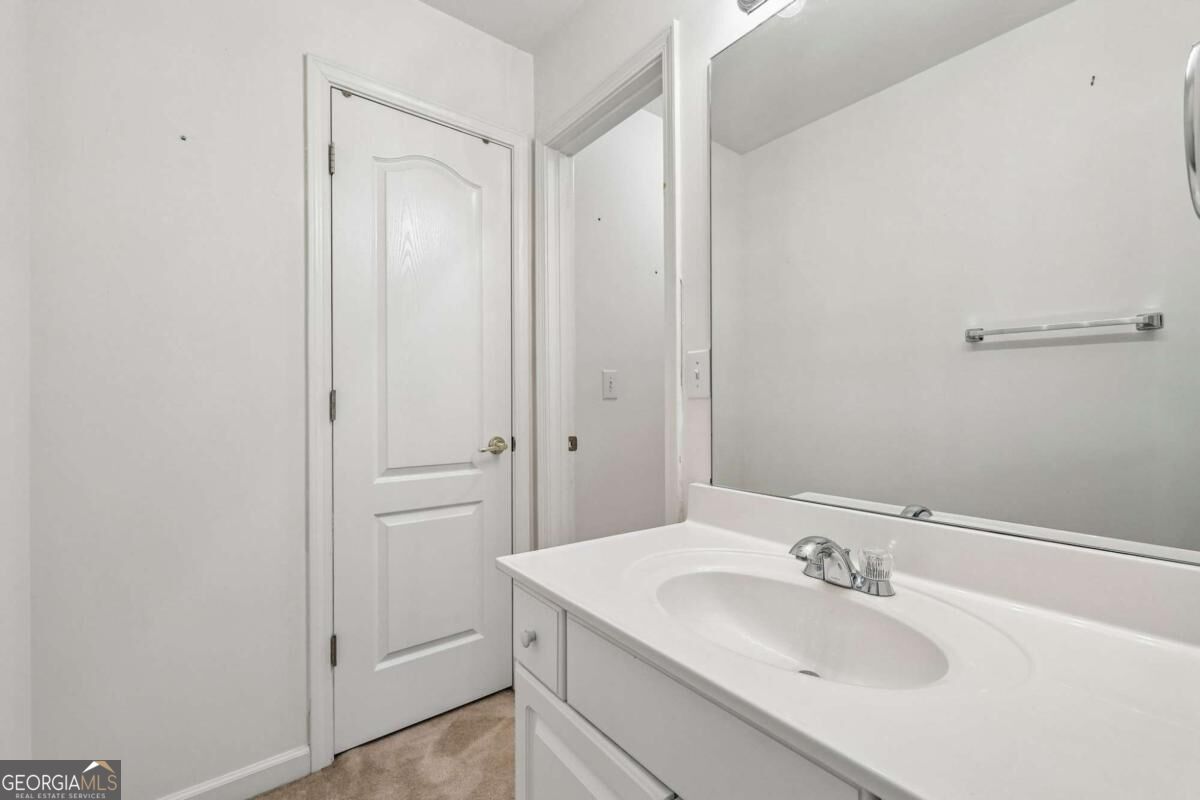
Bathroom with a white vanity, oval sink, large mirror, and paneled door.
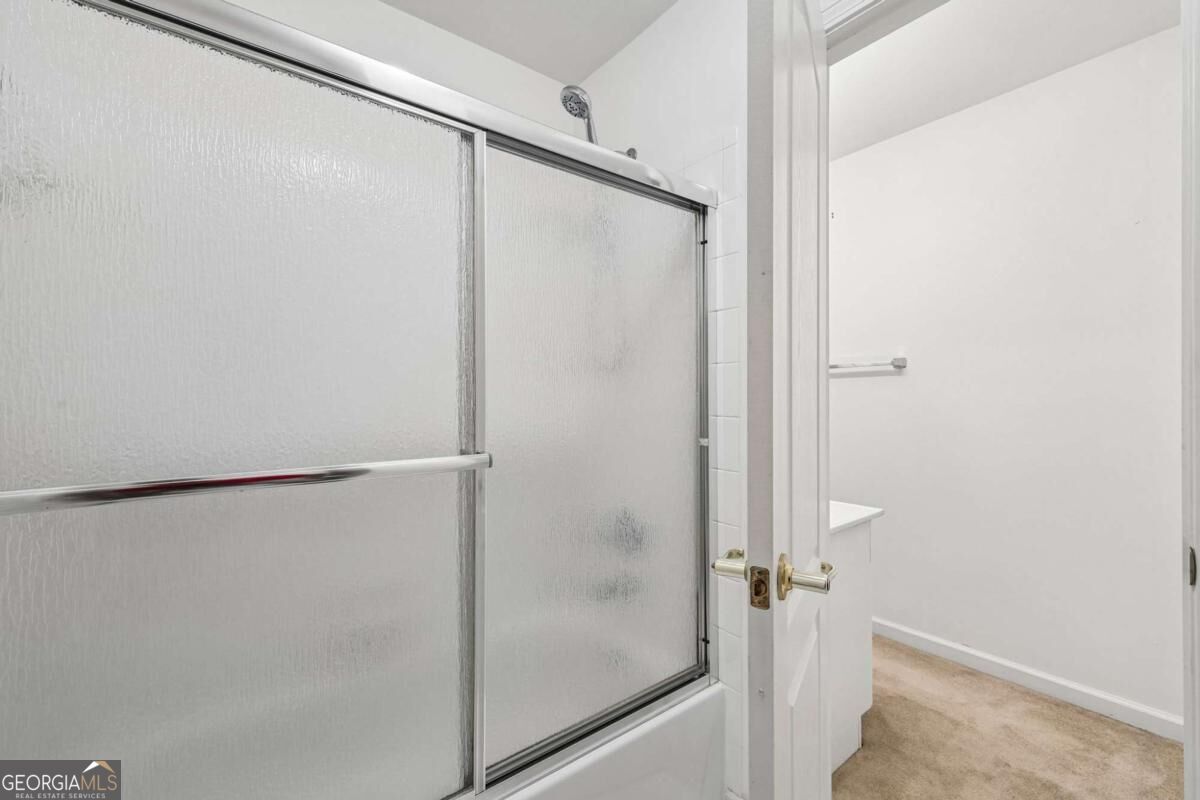
Frosted-glass sliding shower door beside an open doorway to a carpeted room.
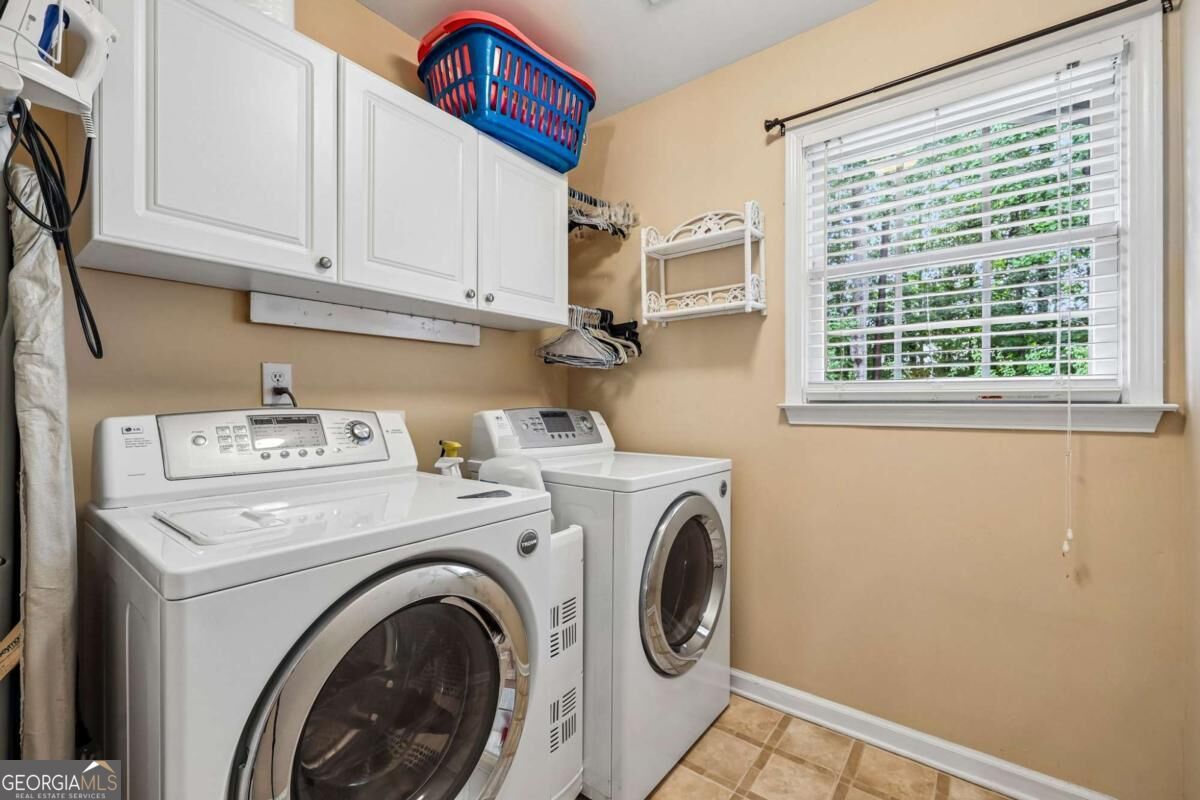
Laundry room with front-loading washer and dryer, white cabinets, and a window with blinds.
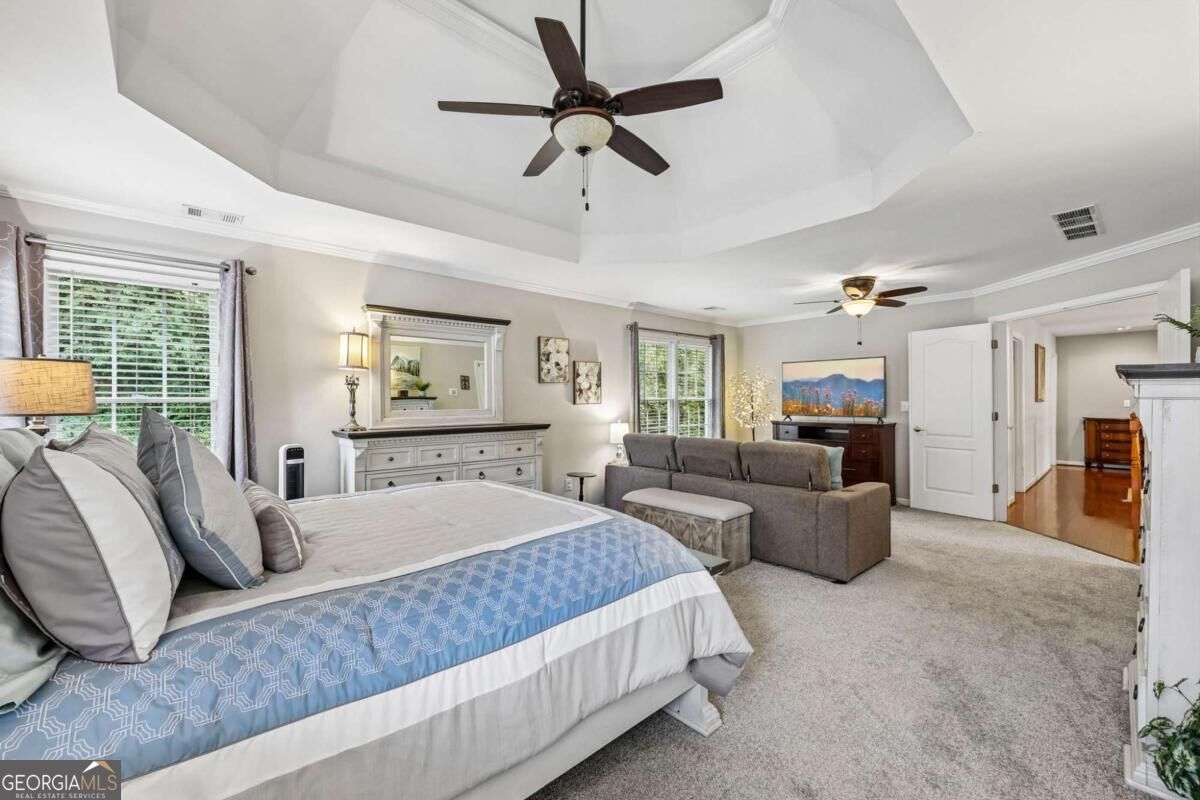
Staged bedroom with a gray bed, taupe sectional, two ceiling fans, and windows overlooking greenery.
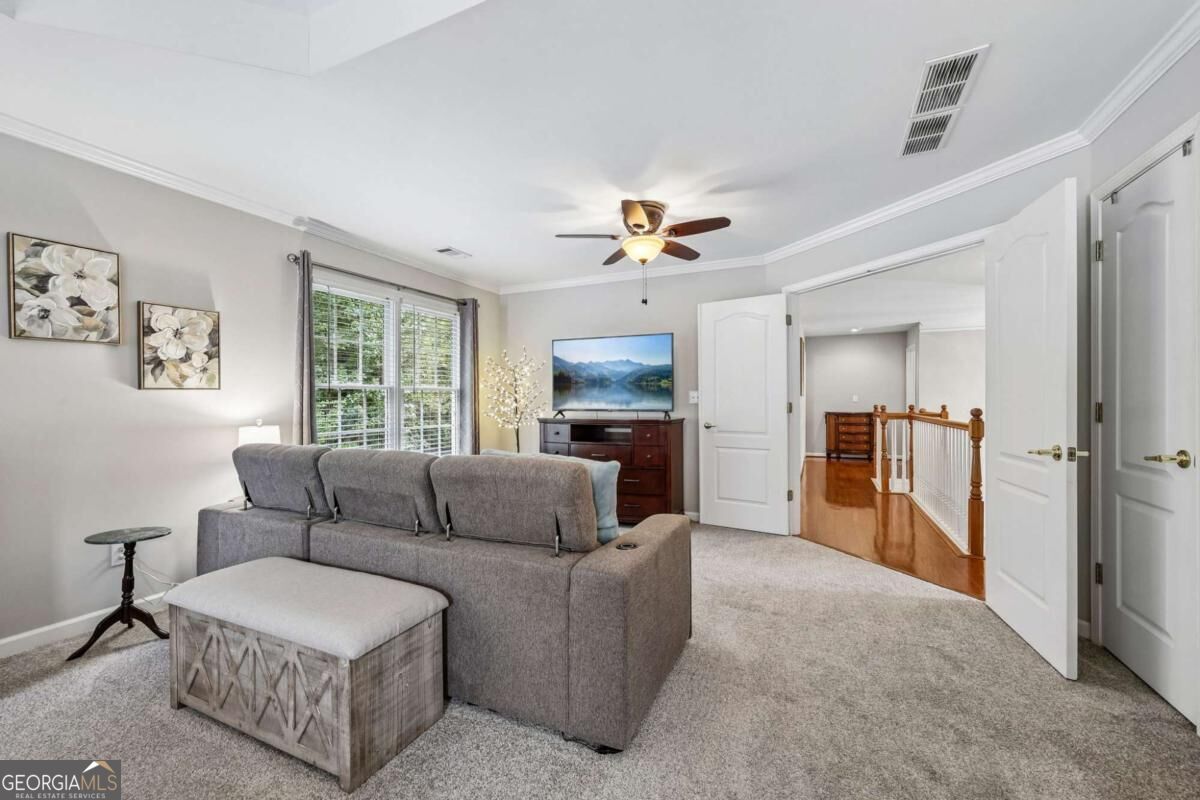
Upstairs living room with a gray sectional, ceiling fan, and open doors to a hardwood landing.
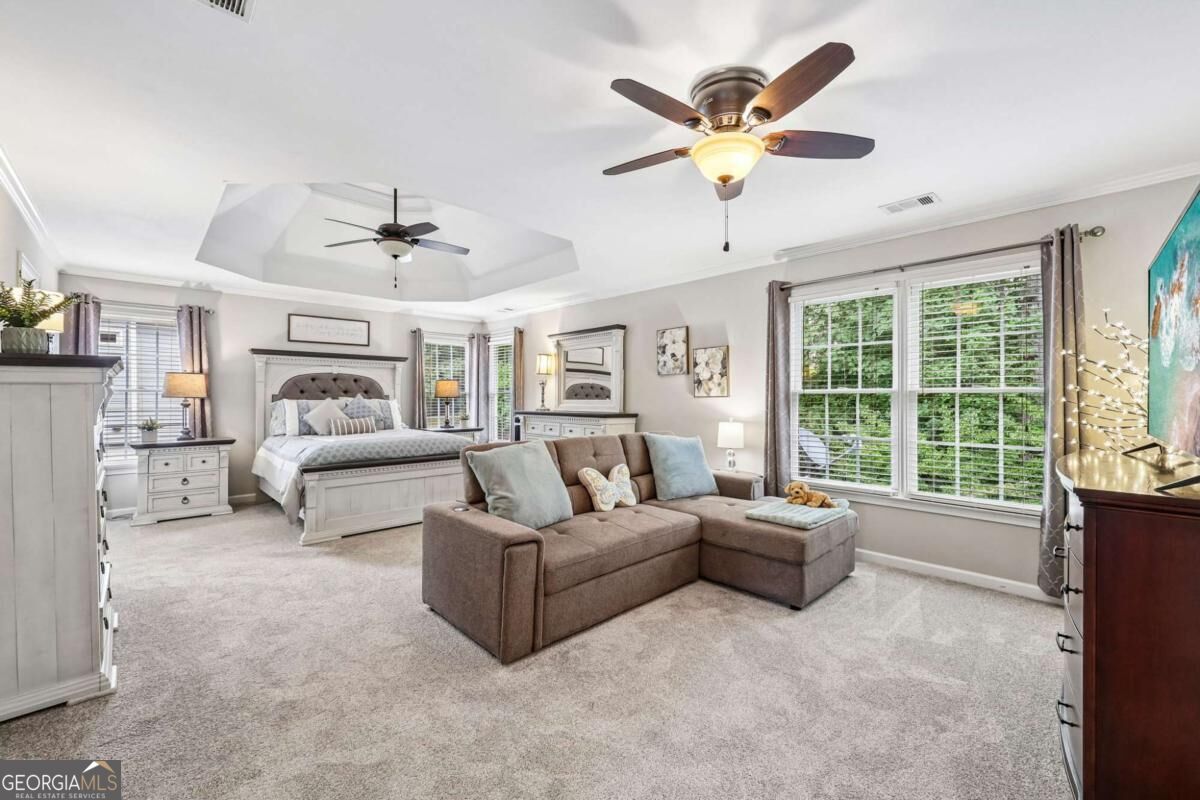
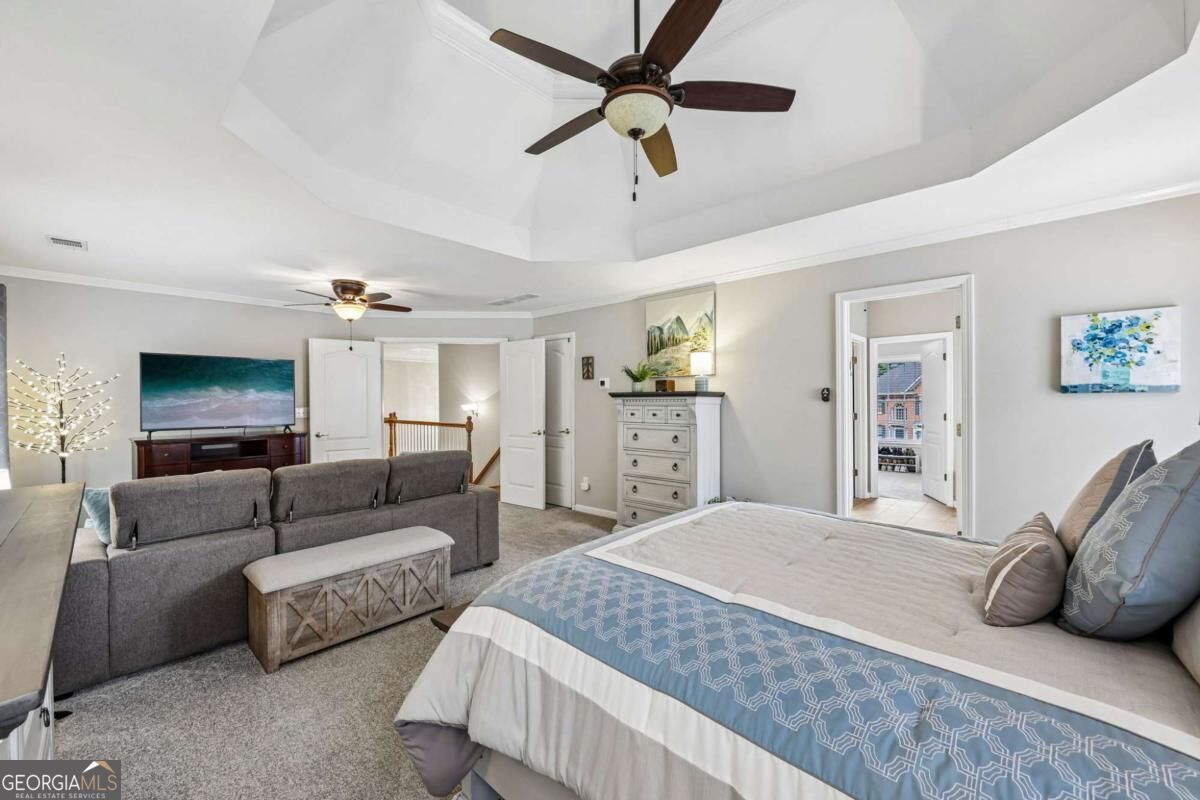
Furnished bedroom with a tray ceiling, large bed, sitting area, and ceiling fans.
Furnished bedroom with a large bed, gray sofa, and vaulted tray ceiling.
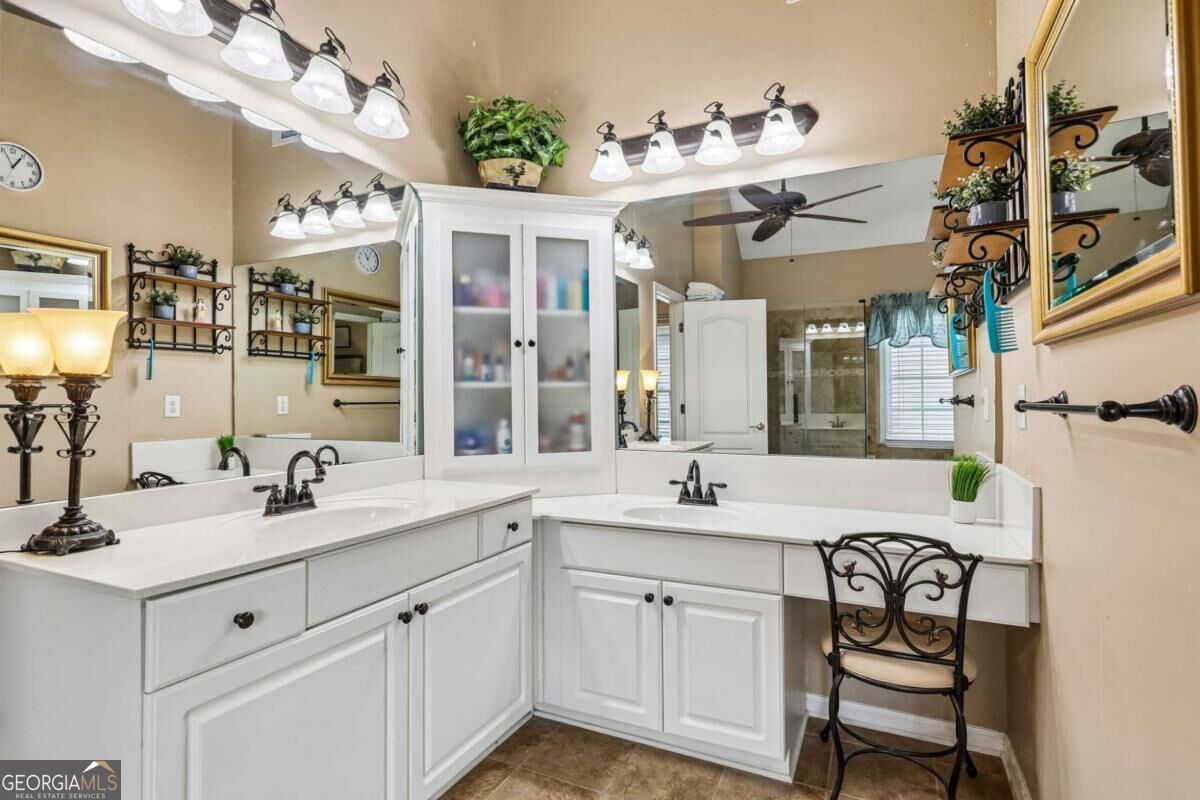
Bathroom with a white two-sink vanity, wall-to-wall mirrors, and a black metal chair.
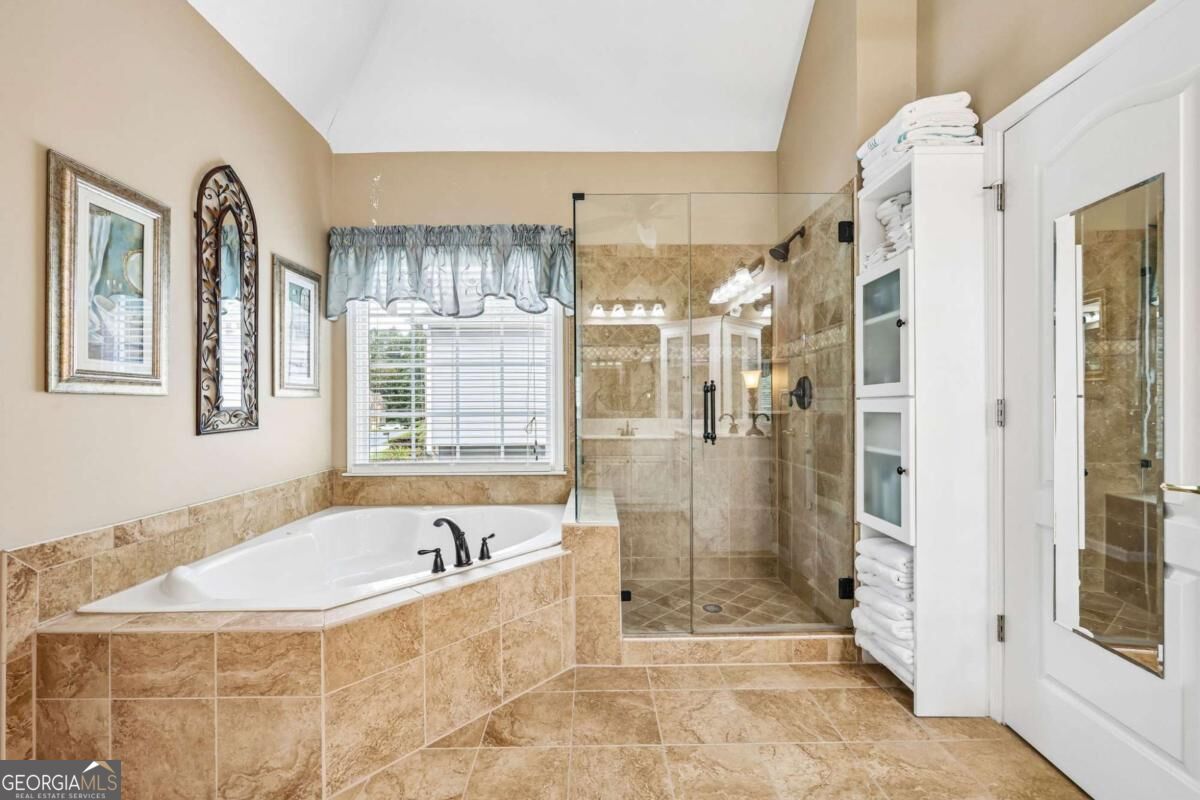
Bathroom with a corner soaking tub, tan stone tile, and a glass-enclosed walk-in shower.
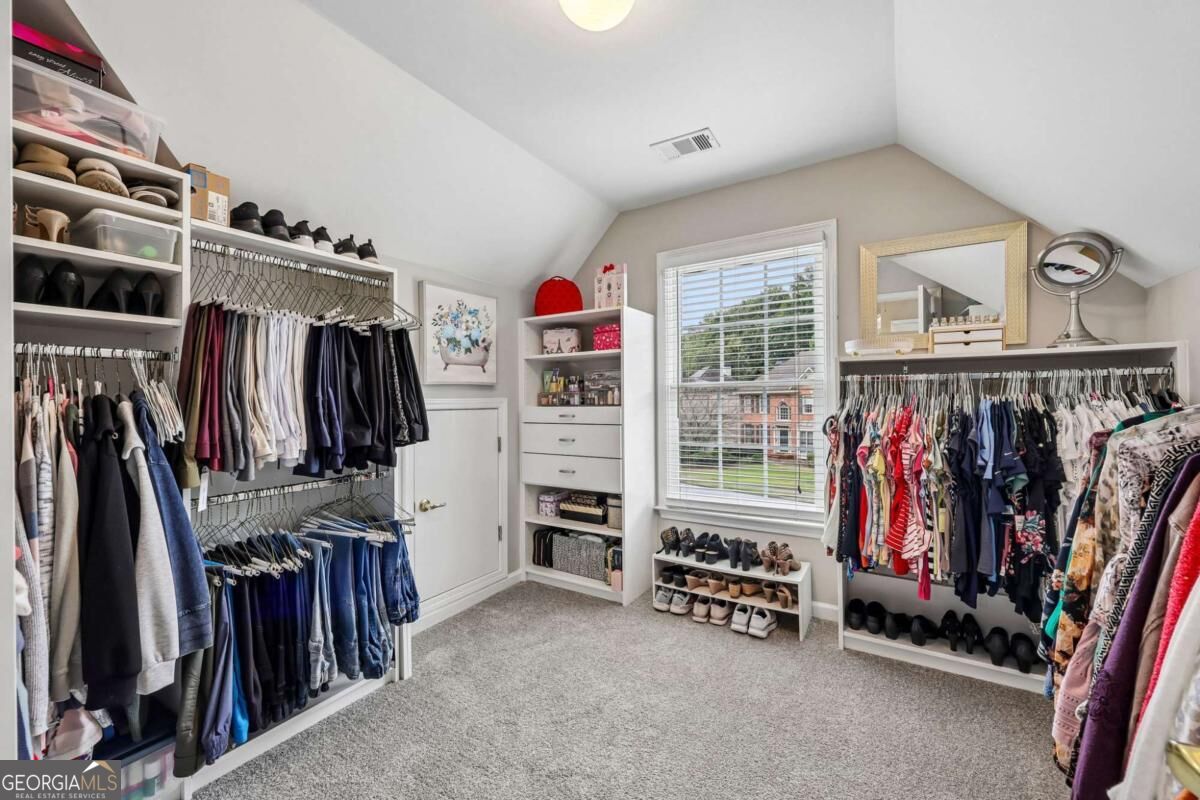
Walk-in closet with extensive clothing storage, shoe shelves, and a window overlooking a neighboring home.
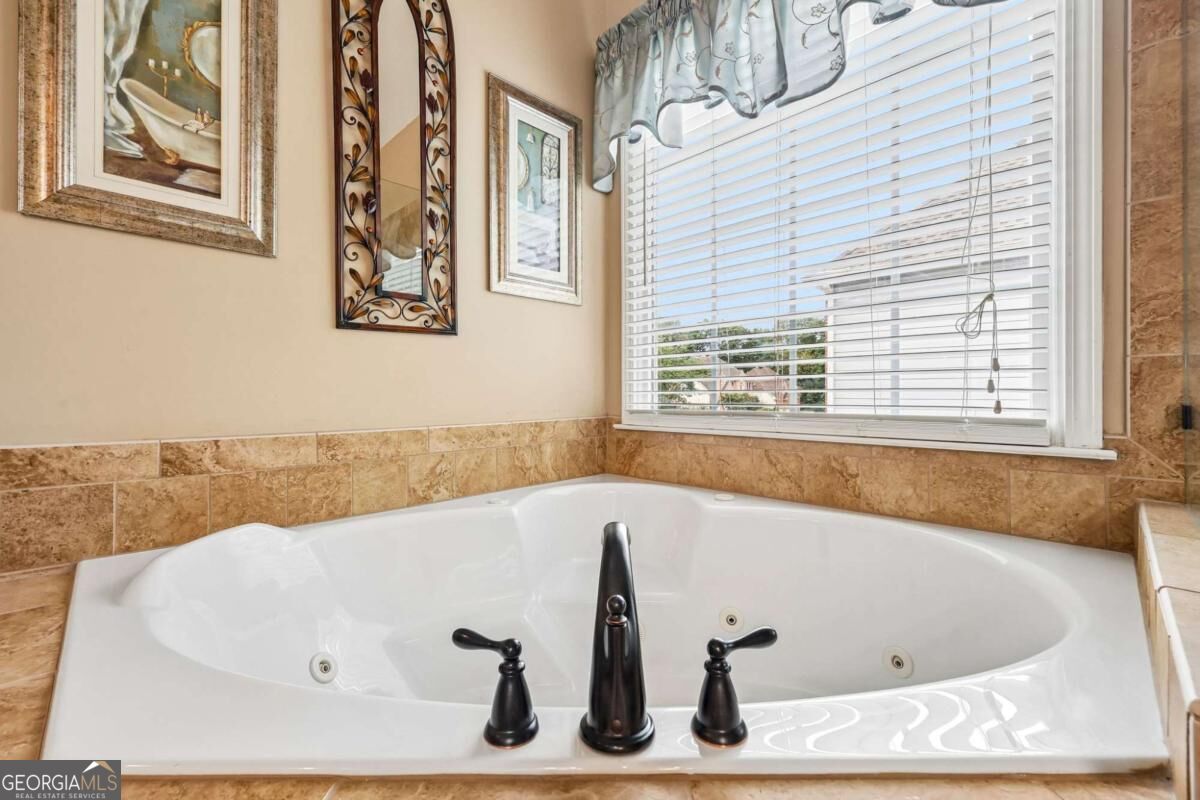
Corner soaking tub with dark fixtures, tan tile surround, and a wide window.
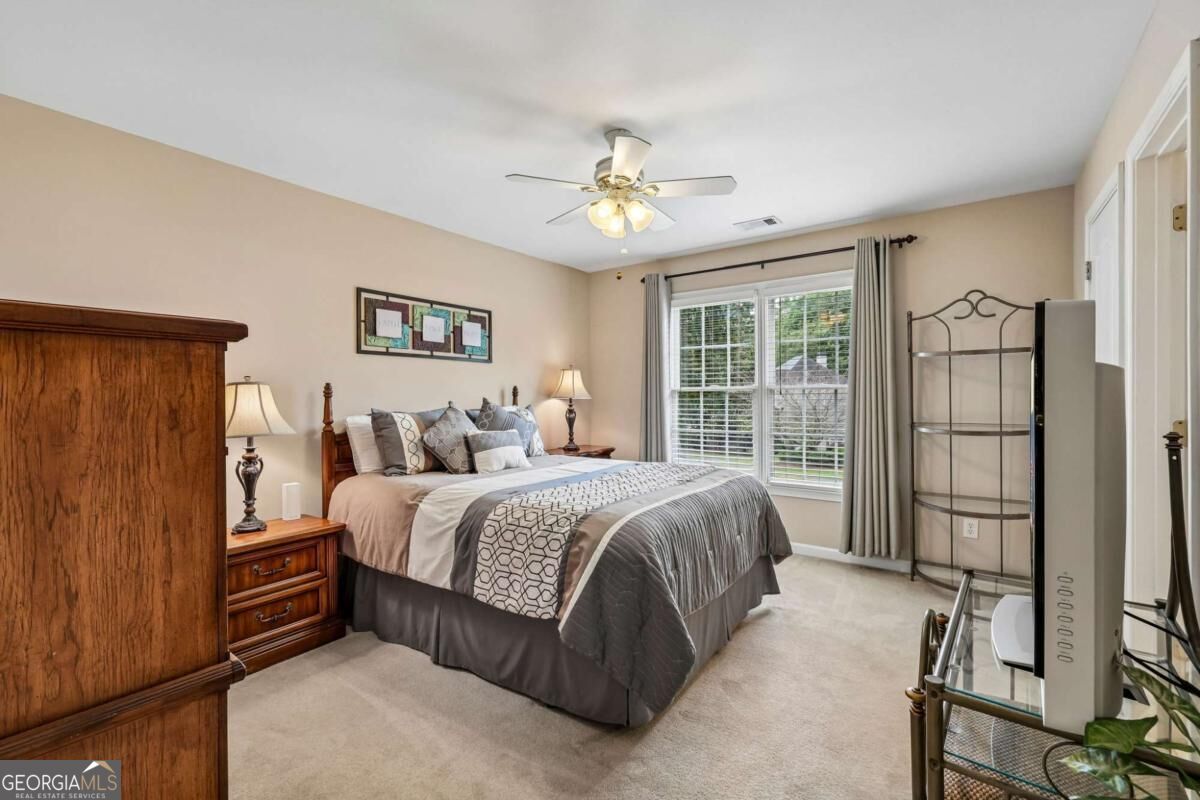
Furnished bedroom with gray and white bedding, wood furniture, and a wide window overlooking greenery.
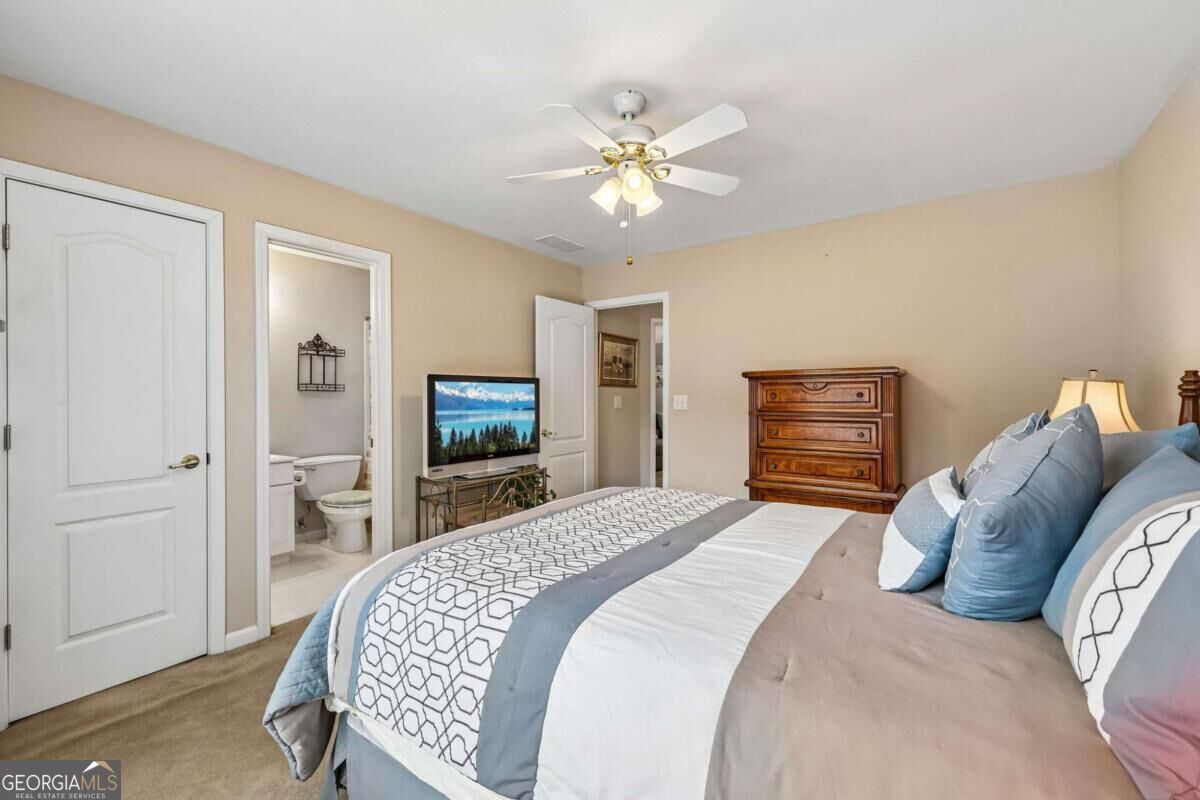
Furnished bedroom with blue and white bedding, wooden dresser, television, and doorway to an attached bathroom.
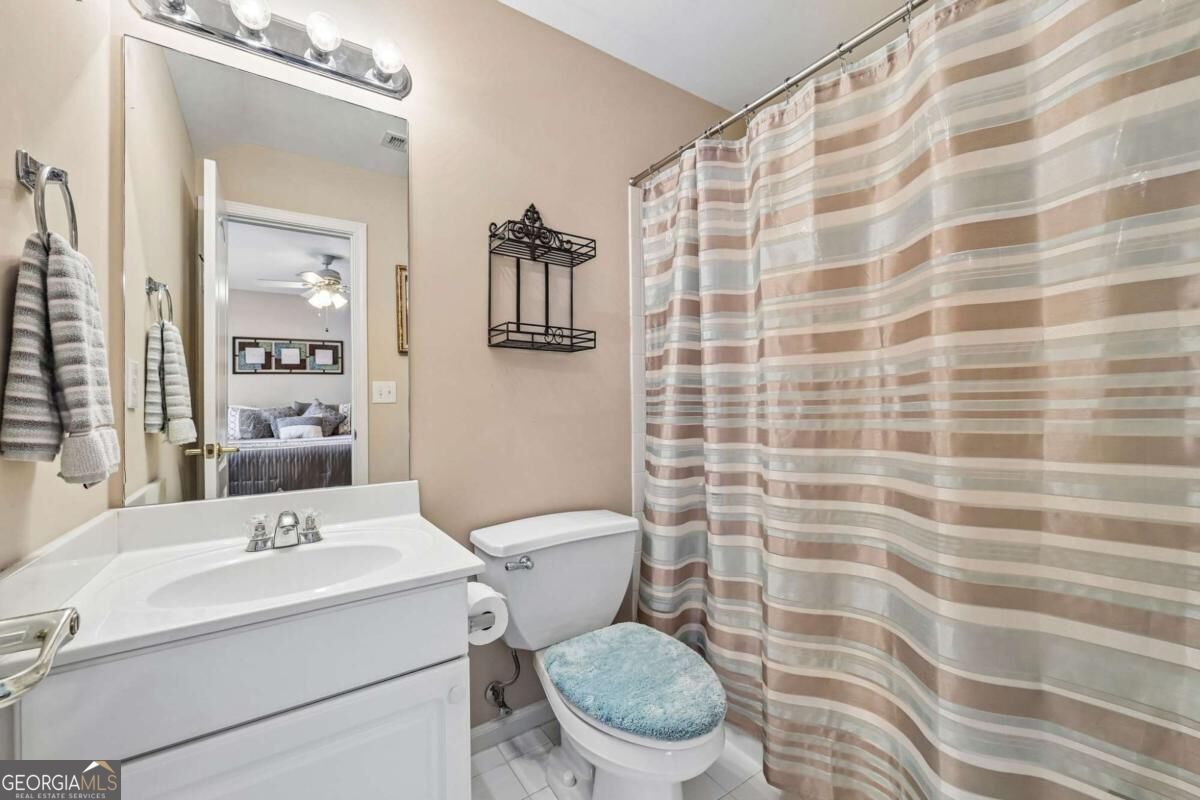
Bathroom with a white vanity, toilet, and striped shower curtain.
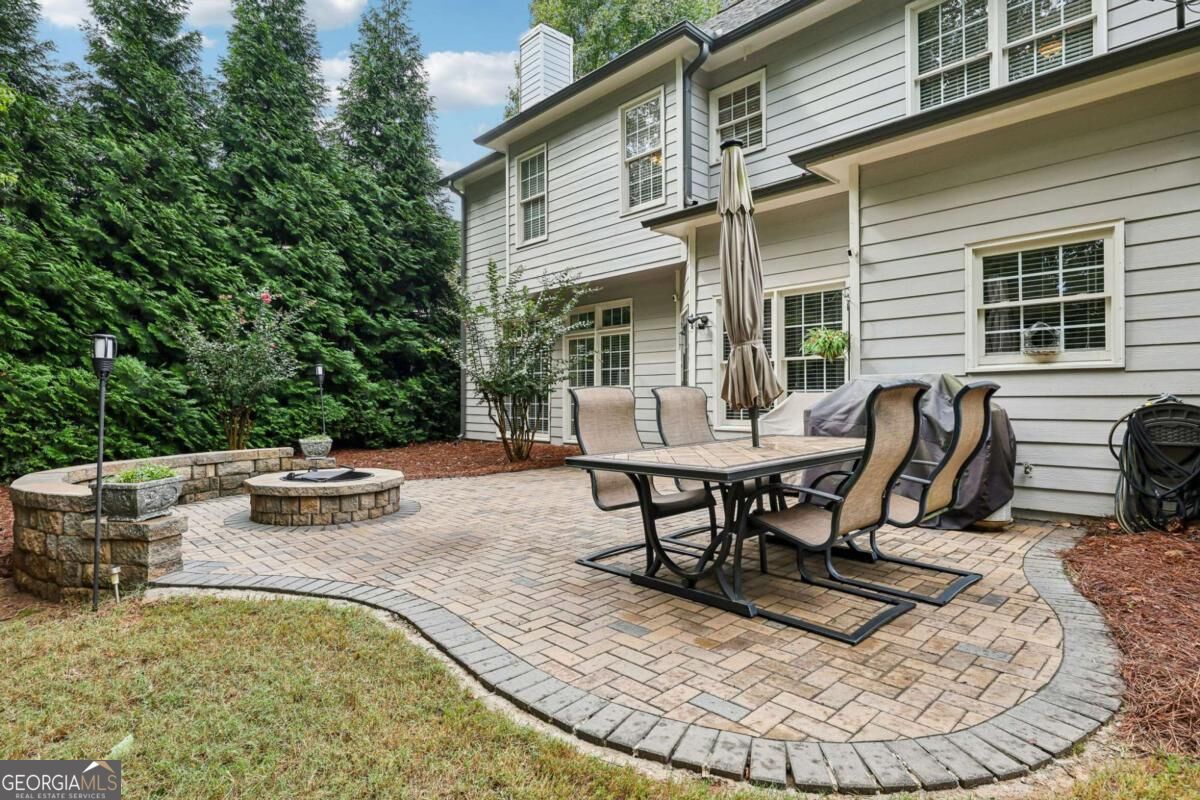
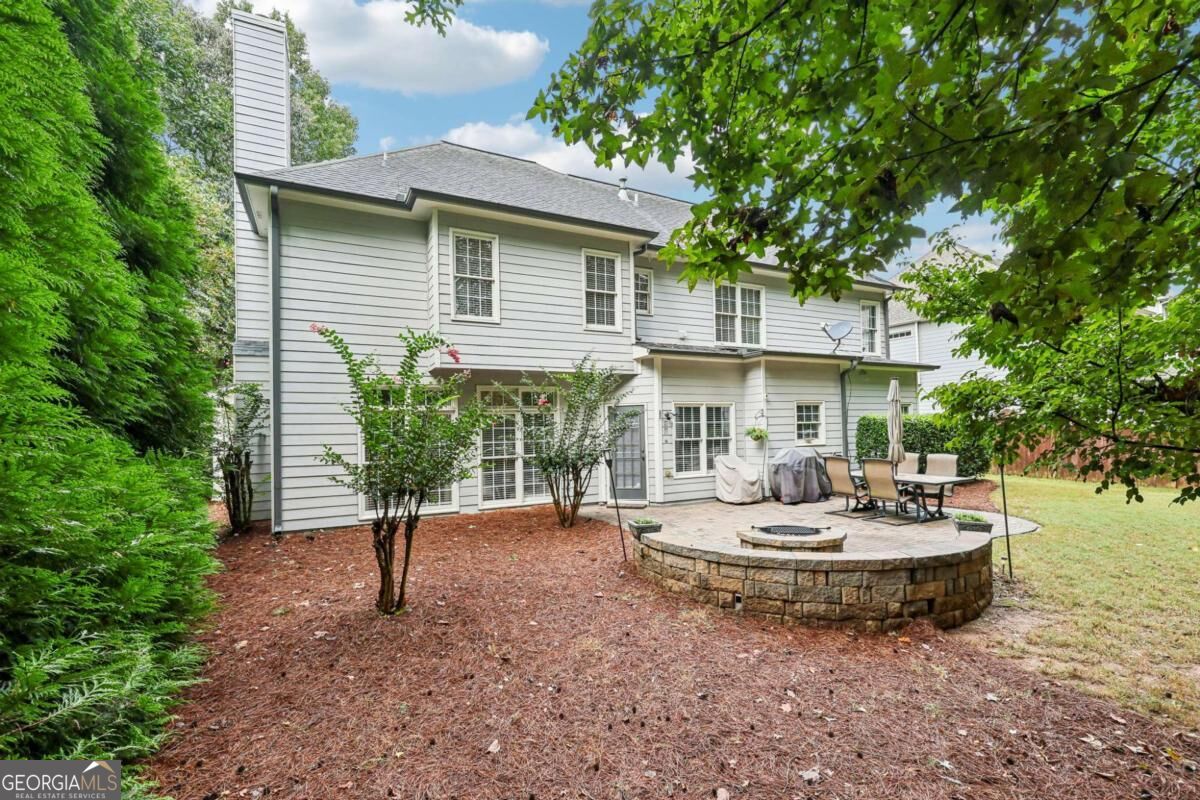
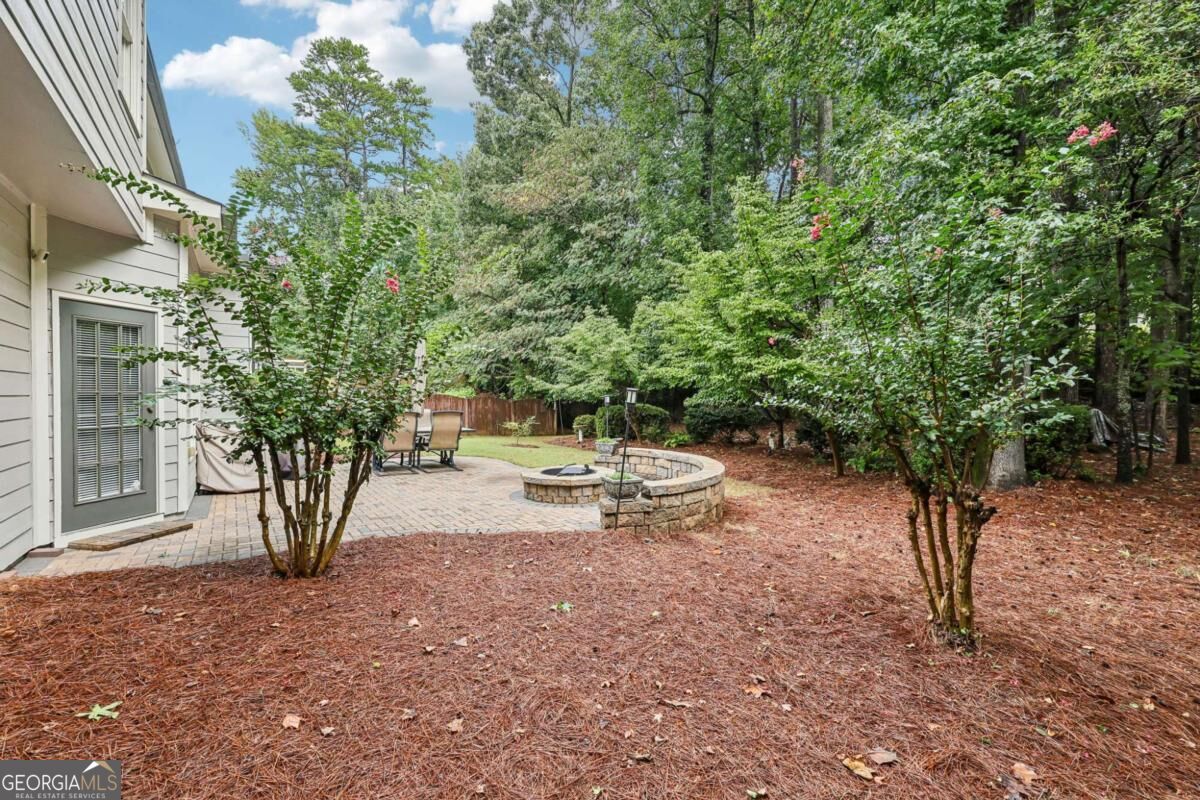
Backyard brick patio with outdoor dining set and circular stone fire pit beside a two-story house.
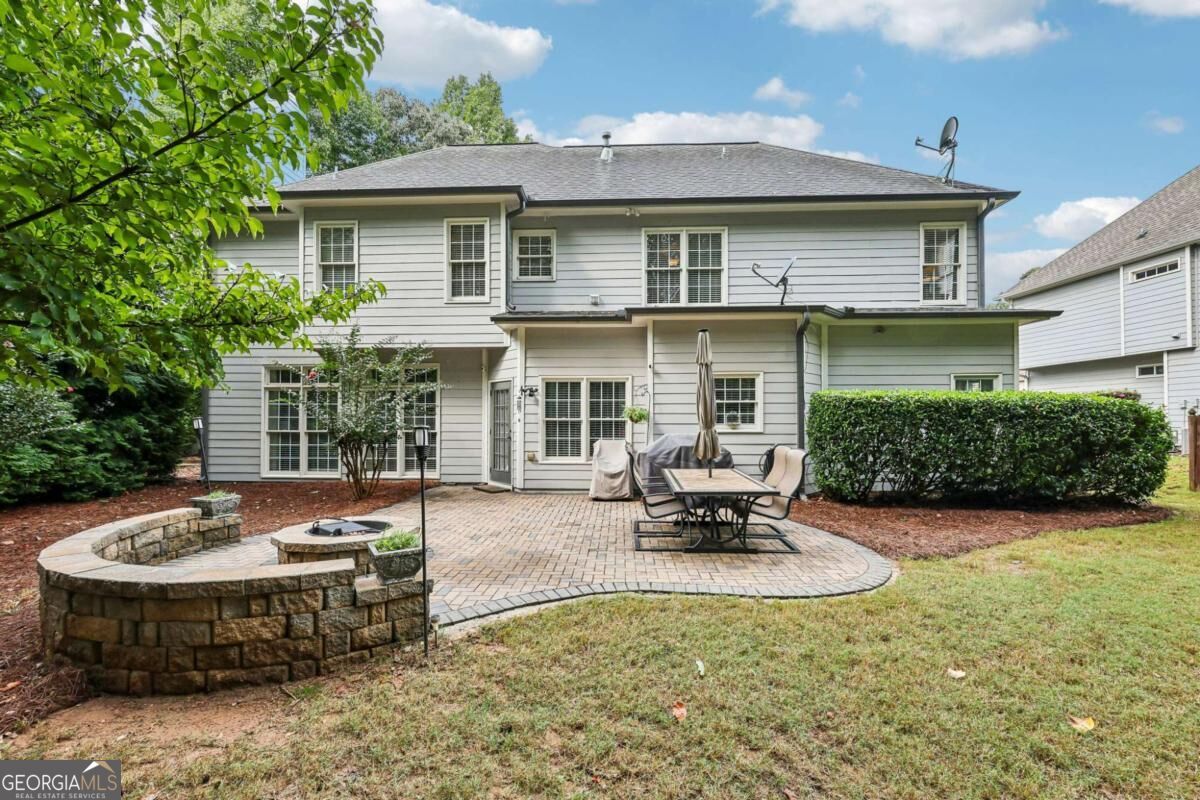
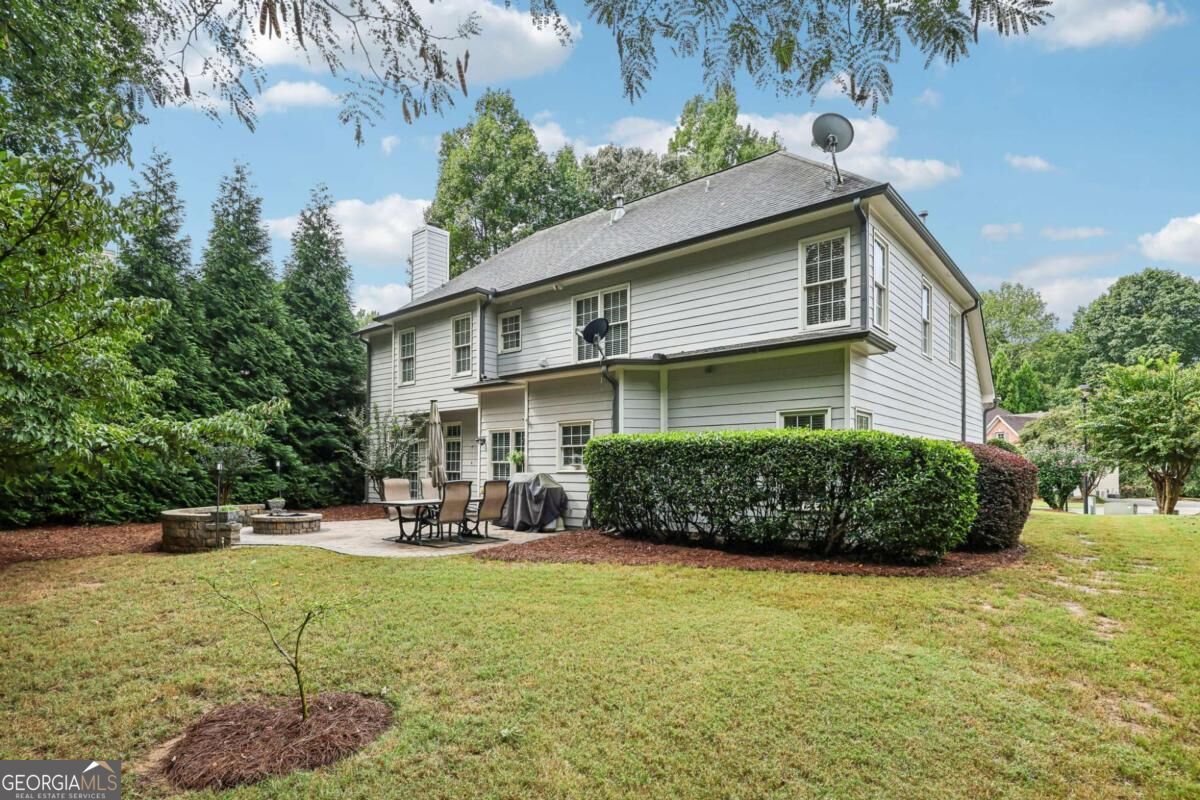
Rear of a two-story gray house with a paver patio and circular stone fire pit.
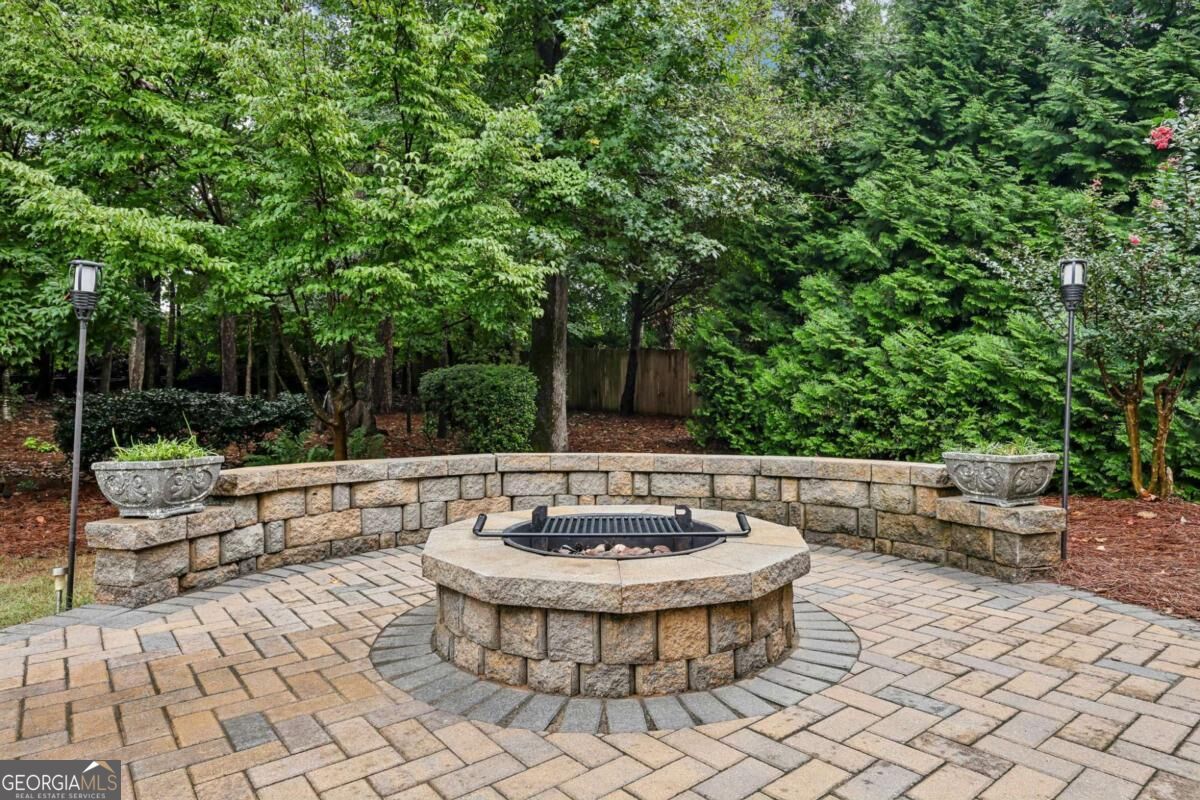
Stone patio with a circular fire pit, curved retaining wall, and mature trees.
Rear of a two-story gray house with a patio, hedges, and a broad lawn.
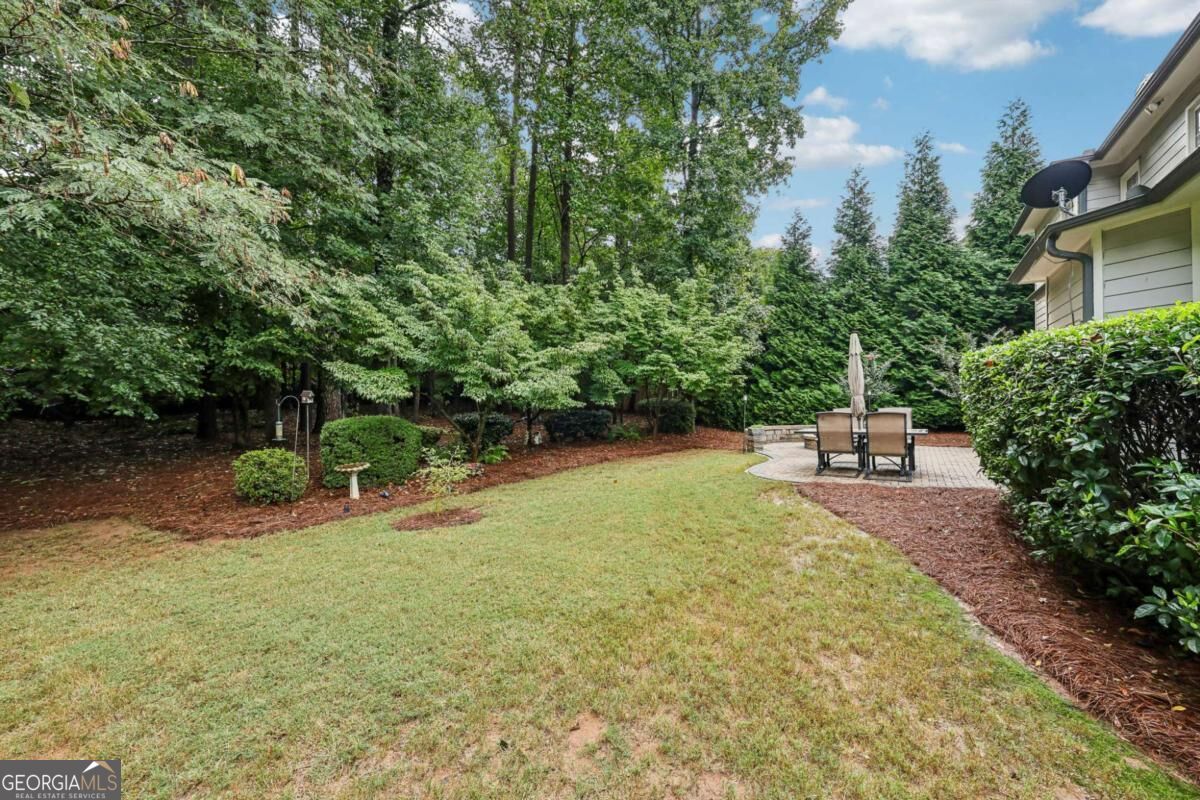
Backyard lawn bordered by mature trees, with a paved patio and outdoor dining set.
Two-story gray house with a stone fire pit patio and outdoor dining set in the backyard.
Backyard patio with a circular stone fire pit and curved seating wall, surrounded by mature trees.
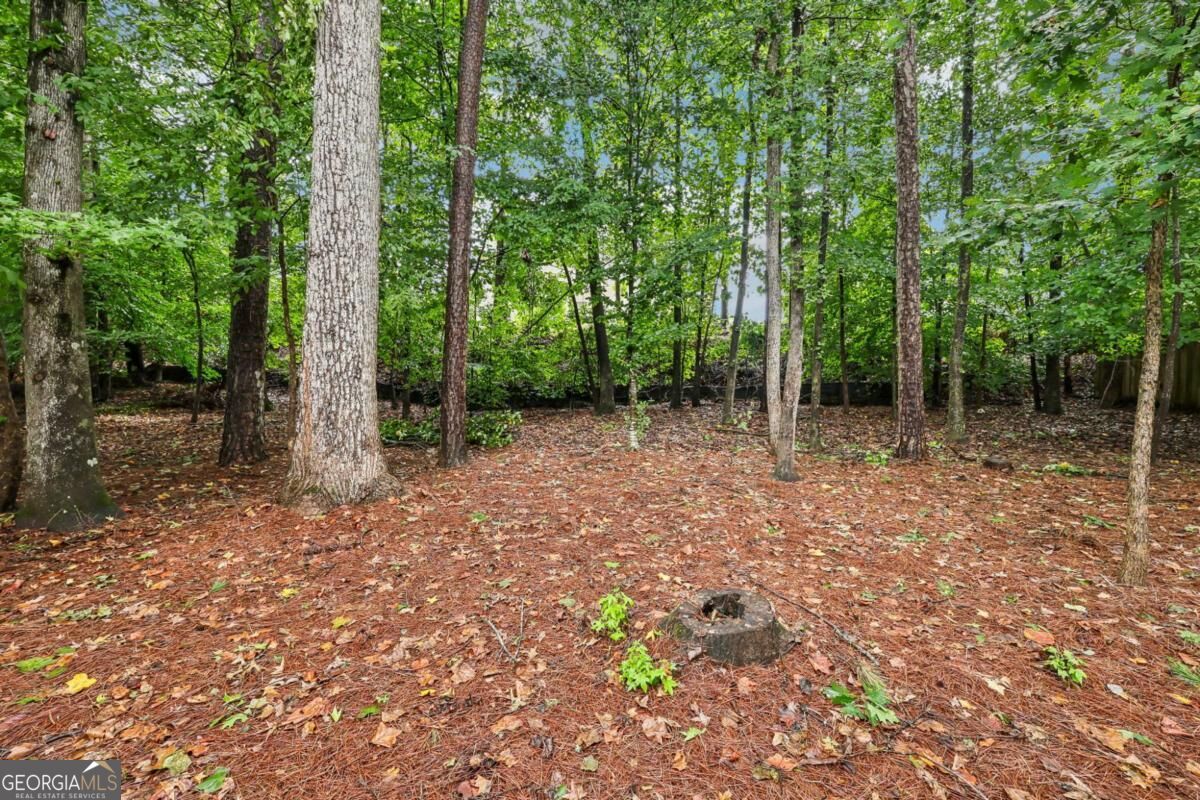
Wooded property lot with mature trees and a leaf-covered clearing.
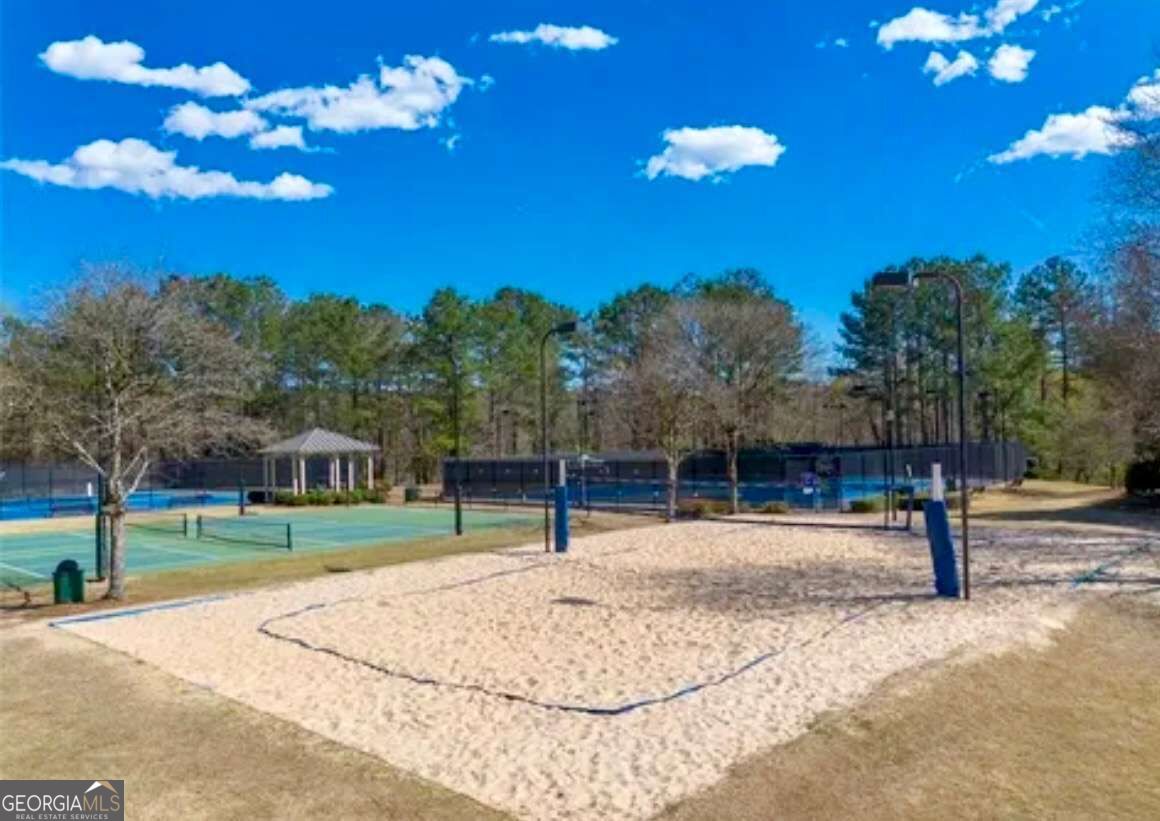
Community volleyball court beside tennis courts and a small pavilion.
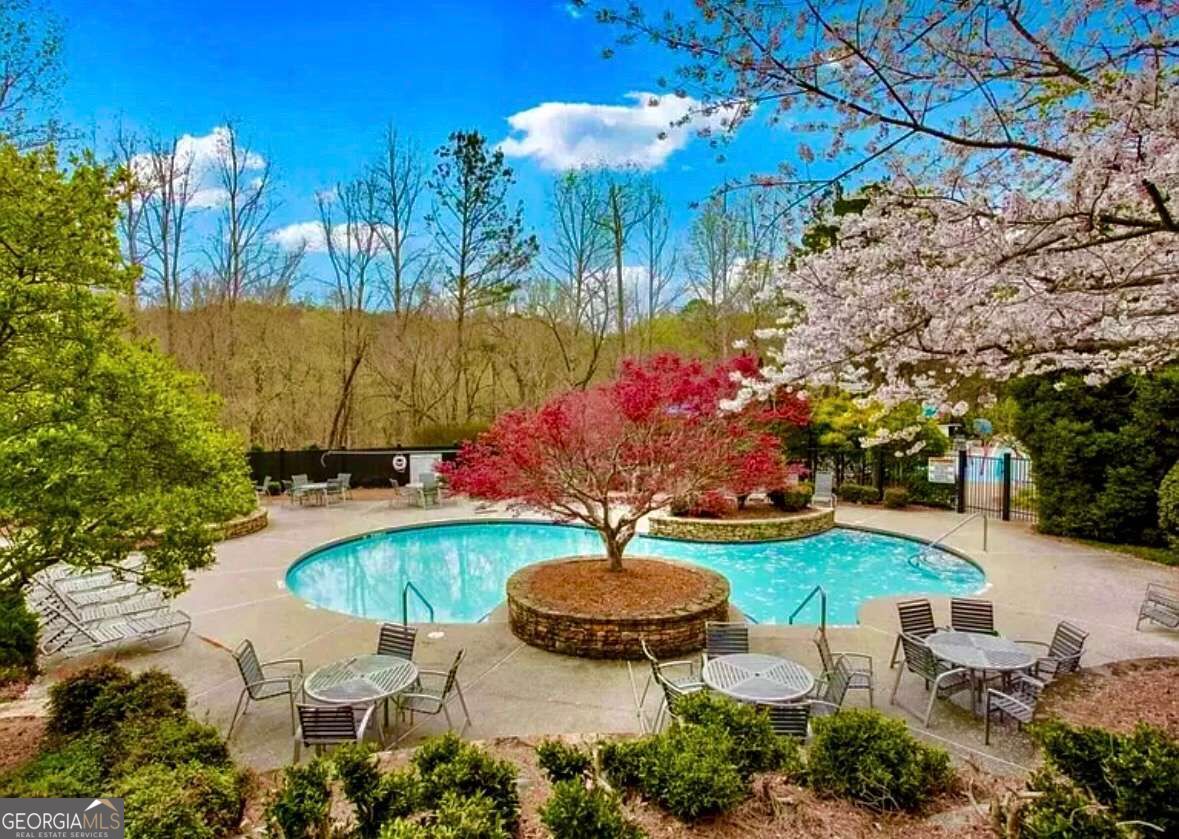
Community pool with curved turquoise water, landscaped planters, and rows of lounge chairs.
Community swimming pool surrounded by patio seating and flowering trees.
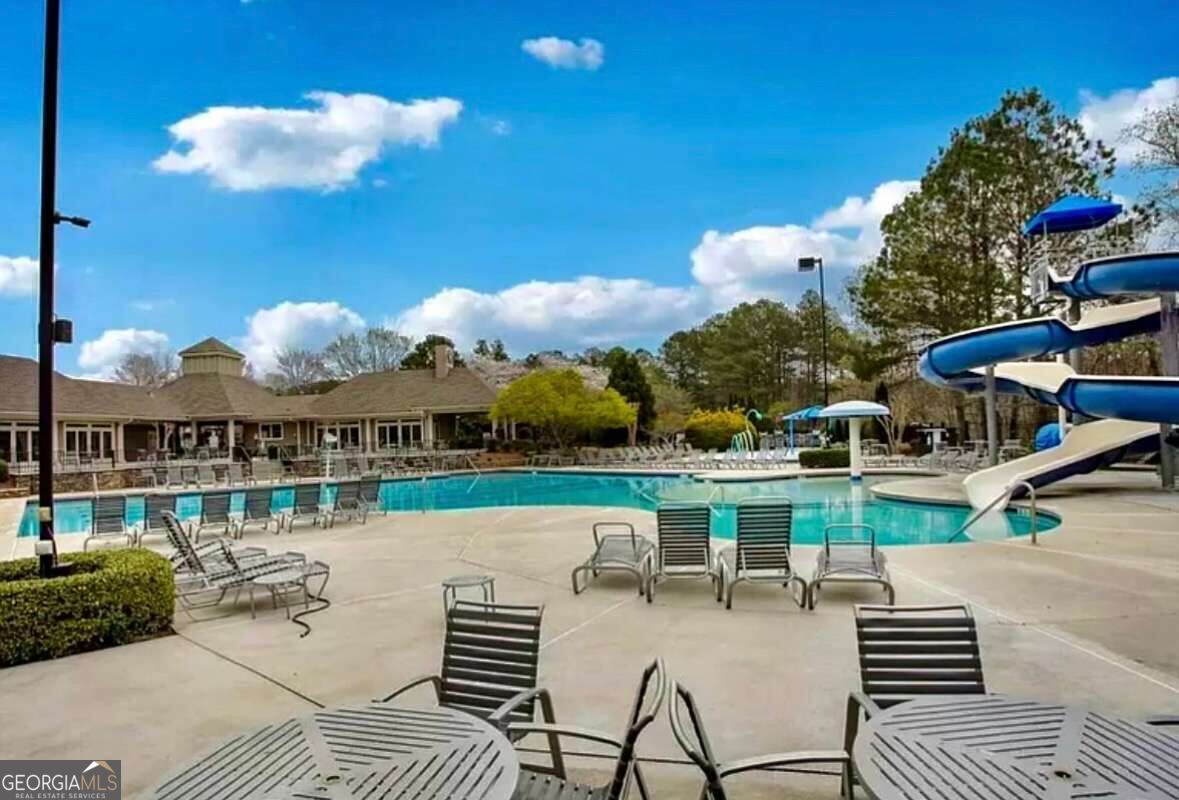
Community pool with a blue spiral waterslide, patio seating, and clubhouse.
Community pool with a large blue waterslide, splash-play features, and lounge chairs.
Outdoor pool with a blue waterslide, lounge chairs, and clubhouse.
Community tennis courts with blue and green surfaces, tall fencing, and a pavilion.
Outdoor tennis courts with blue surfaces, black fencing, and surrounding hedges.
Community playground with climbing structures, slides, swings, and benches on a gravel surface.
Aerial view of a community pool with lap lanes, water slides, and a clubhouse.
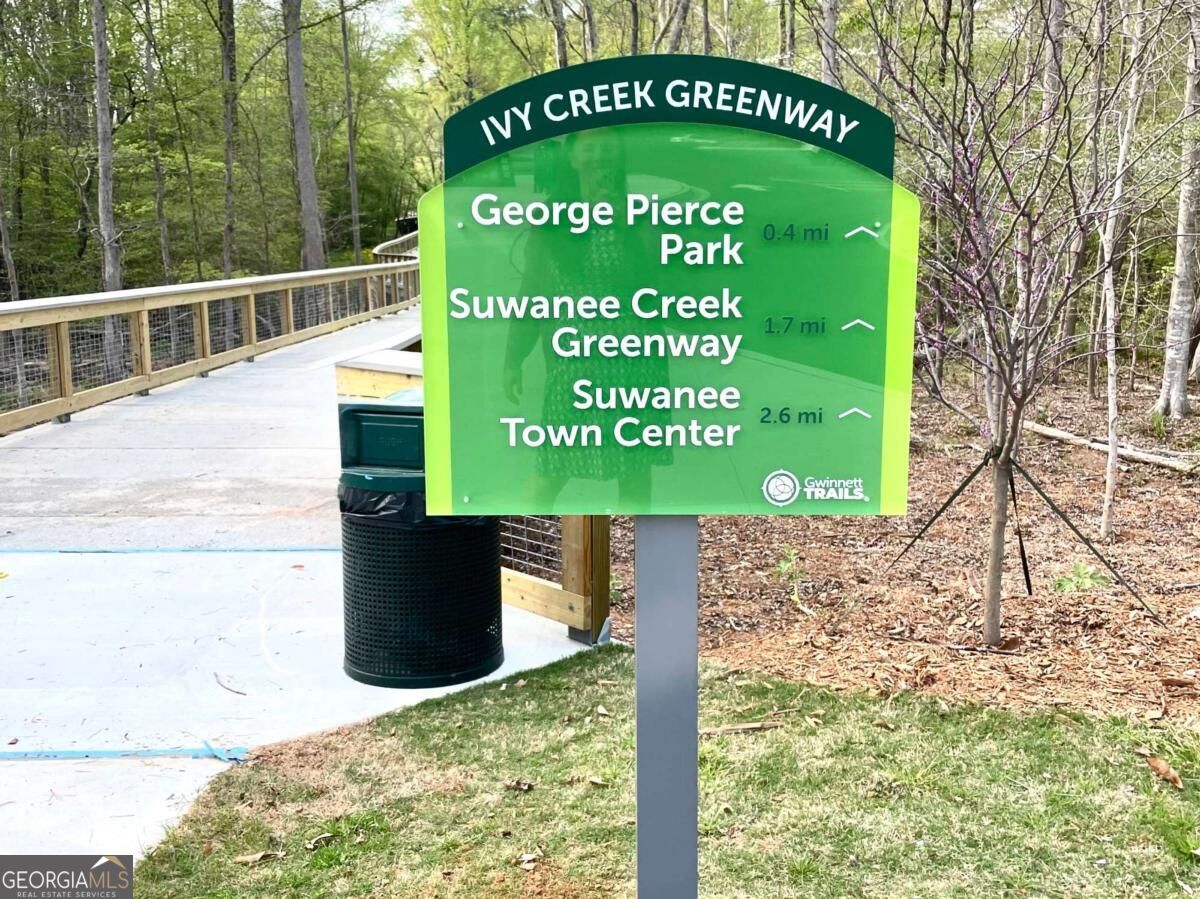
Ivy Creek Greenway sign beside a wooded trail, listing nearby parks and Suwanee Town Center.
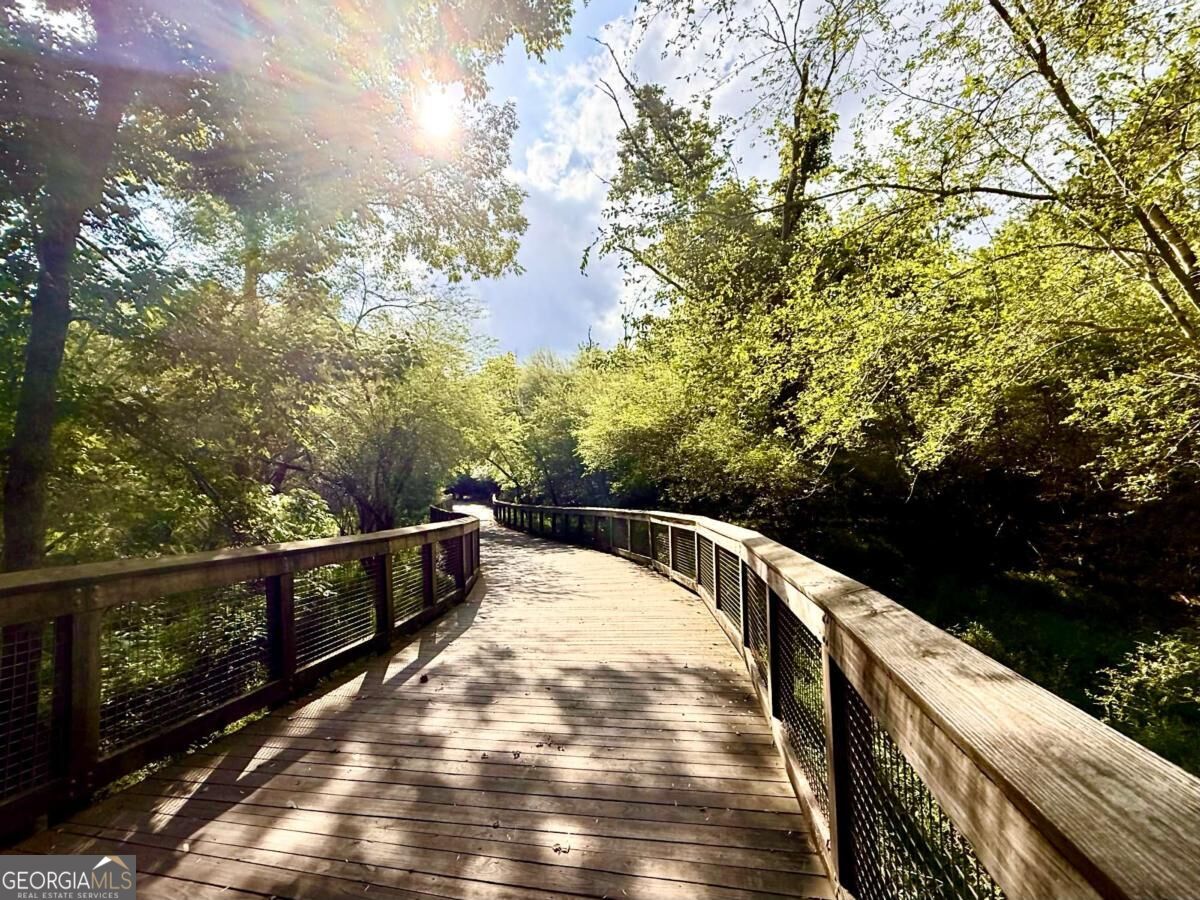
Wooden boardwalk curves through a leafy wooded area in bright sunlight.
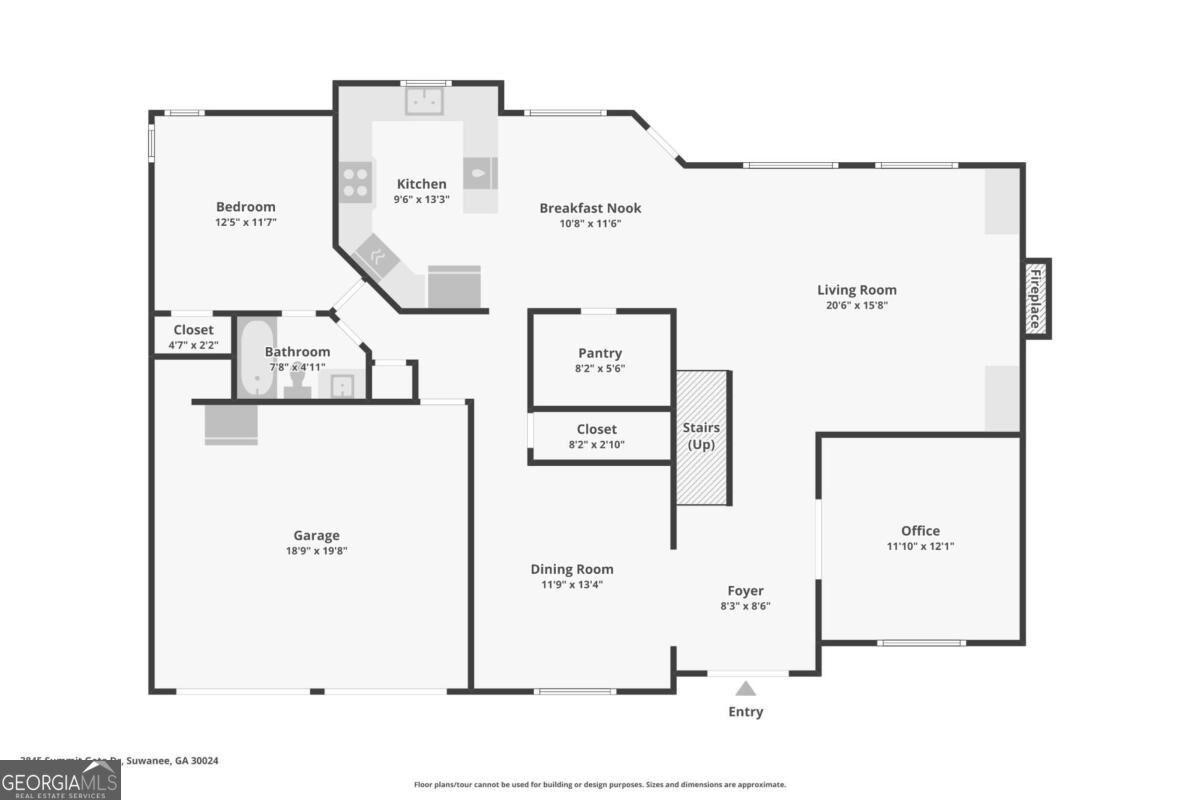
First-floor plan with a bedroom, kitchen, living and dining rooms, office, garage, and labeled room dimensions.
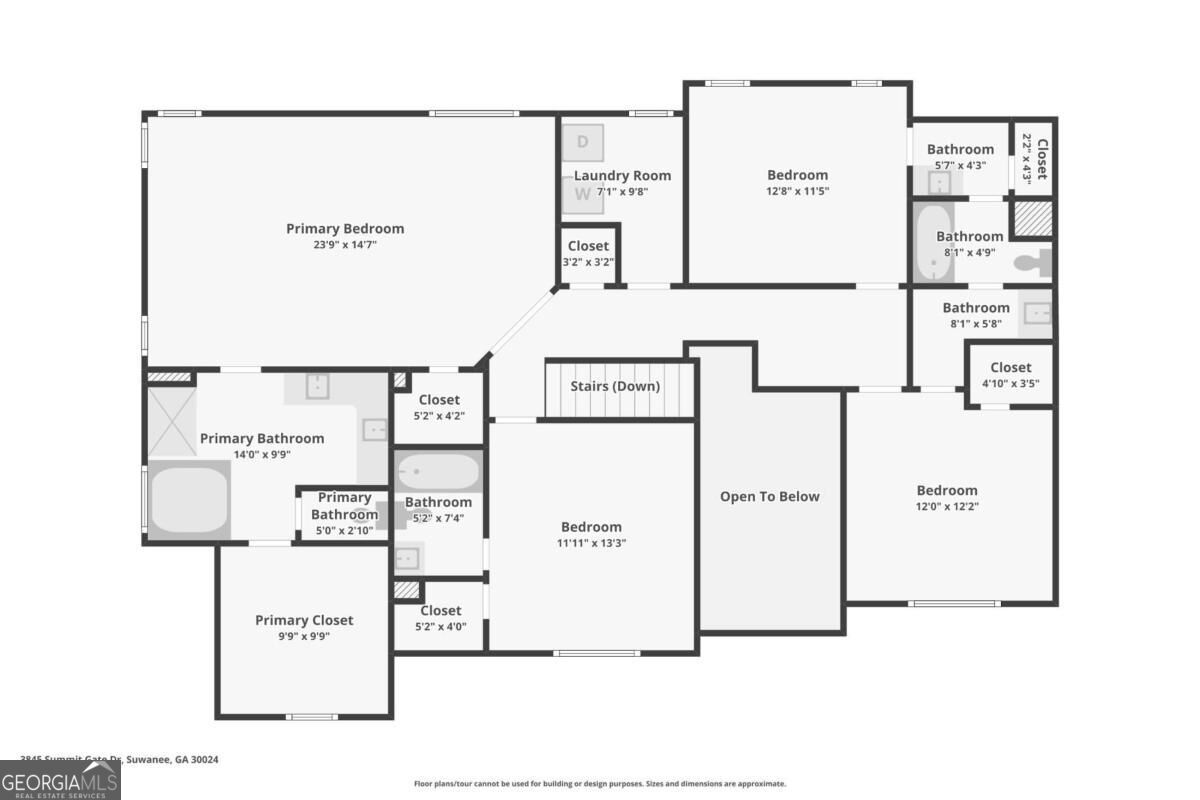
Second-floor floor plan with a primary suite, three bedrooms, several bathrooms, and an open-to-below area.
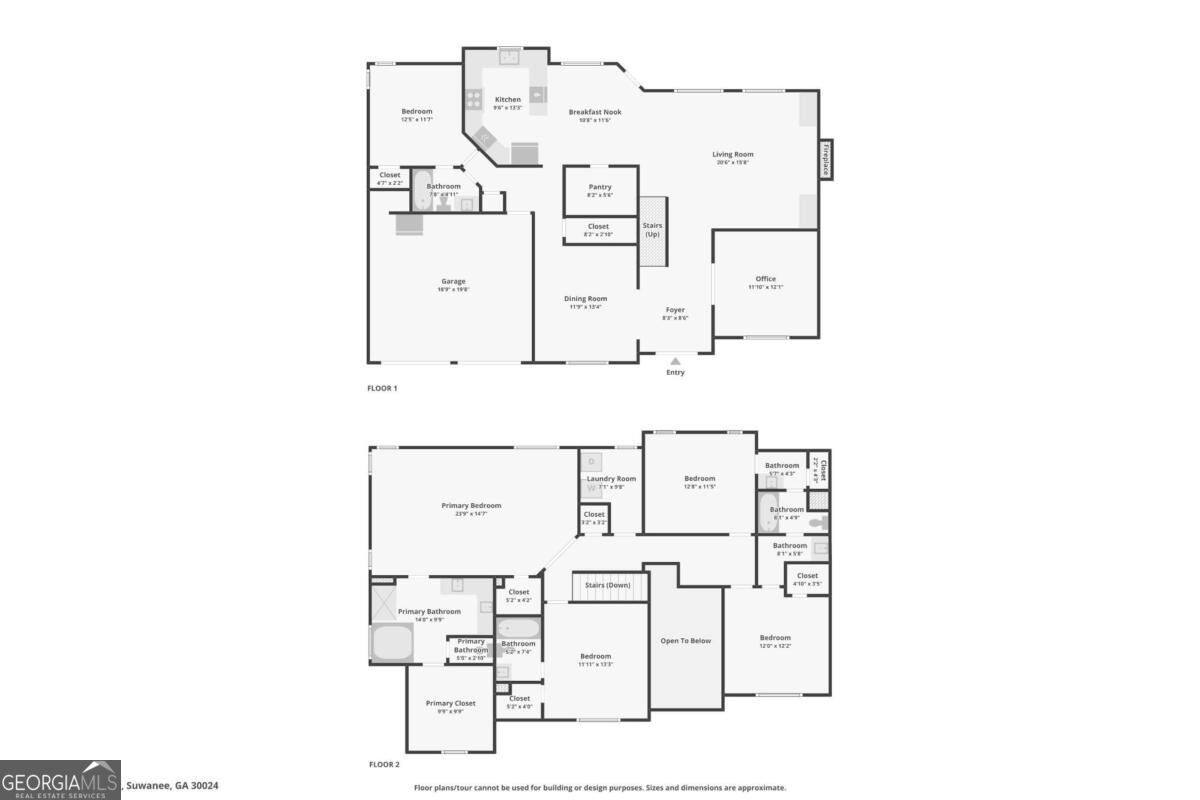
Two-story floor plan with labeled rooms, a garage, and an open-to-below area.
SEE ALL PHOTOS
Two-story red brick home with a covered porch, double garage, and mature trees.
Two-story brick house with a double garage, covered porch, and wide driveway.
Two-story brick home with a double garage, covered porch, and landscaped front yard.
Brick two-story home with a covered porch and double garage, illuminated at dusk.
Covered brick-house porch with two white rocking chairs, turquoise cushions, and a ceiling fan.
Covered brick porch with two blue-cushioned rocking chairs and a ceiling fan.
Covered brick front porch with white rocking chairs, hanging ferns, and a view of the residential street.
Two-story foyer with open French doors, a carpeted staircase, and hardwood floors.
Two-story foyer with hardwood floors, double front doors, and a carpeted staircase with wood handrails.
Entry foyer with dark wood double doors and an arched opening to the dining room.
Dining room with a wooden table, china cabinet, tray ceiling, and large windows.
Two-story foyer with a carpeted staircase, hardwood floors, and an adjoining sitting room.
Two-story foyer with a carpeted staircase, hardwood floors, and French doors.
Staged sitting room with pale armchairs, gray carpet, and tall glass-paneled French doors.
Living room with gray armchairs, large blinded windows, and French doors opening to a dining room.
Living room with gray sofas, a brick fireplace, built-in shelving, and large windows.
Living room with gray sectional sofas, brick fireplace, built-in shelves, and French doors.
Living room with gray recliners, a brick fireplace, built-in shelves, and a staircase.
Living room with gray sectional, fireplace, built-in shelves, and large windows.
Kitchen and dining area with white cabinets, stainless appliances, and a glass-top table.
Kitchen and dining area with white cabinetry, stainless appliances, and a glass-top dining table.
Kitchen and dining area with white cabinets, stainless appliances, and a glass table beside an open pantry.
Dining room opening into a living room, with a glass-top table, hardwood floors, and a fireplace.
Kitchen with white cabinets, stainless steel appliances, and a granite-topped peninsula.
Bright kitchen with white cabinets, granite counters, mosaic backsplash, and stainless steel double oven.
Kitchen with white cabinets, granite counters, multicolored tile backsplash, and a sink beneath a window.
Kitchen cooktop beneath a stainless steel range hood, with granite counters and a mosaic tile backsplash.
Kitchen with white cabinets, granite counters, stainless steel appliances, and a mosaic tile backsplash.
Walk-in pantry with fully stocked white shelves, woven baskets, and a coffee bar sign.
Bathroom with granite vanity and glass-enclosed tub featuring beige tile and dark trim.
Bedroom with wrought-iron bed, striped quilt, dark wood dresser, and two tall windows.
Furnished bedroom with striped bedding, a television on a white dresser, and an open doorway to the bathroom.
Upstairs hallway with polished hardwood floors, wood-and-white railing, and an arched window overlooking the foyer.
Furnished home office with built-in cabinets, an L-shaped desk, and a window overlooking greenery.
Empty carpeted bedroom with two windows and a ceiling fan.
Unfurnished bedroom with beige carpet, a ceiling fan, and open doors.
Bathroom with a white vanity, oval sink, large mirror, and paneled door.
Frosted-glass sliding shower door beside an open doorway to a carpeted room.
Laundry room with front-loading washer and dryer, white cabinets, and a window with blinds.
Staged bedroom with a gray bed, taupe sectional, two ceiling fans, and windows overlooking greenery.
Upstairs living room with a gray sectional, ceiling fan, and open doors to a hardwood landing.
Furnished bedroom with a tray ceiling, large bed, sitting area, and ceiling fans.
Furnished bedroom with a large bed, gray sofa, and vaulted tray ceiling.
Bathroom with a white two-sink vanity, wall-to-wall mirrors, and a black metal chair.
Bathroom with a corner soaking tub, tan stone tile, and a glass-enclosed walk-in shower.
Walk-in closet with extensive clothing storage, shoe shelves, and a window overlooking a neighboring home.
Corner soaking tub with dark fixtures, tan tile surround, and a wide window.
Furnished bedroom with gray and white bedding, wood furniture, and a wide window overlooking greenery.
Furnished bedroom with blue and white bedding, wooden dresser, television, and doorway to an attached bathroom.
Bathroom with a white vanity, toilet, and striped shower curtain.
Backyard brick patio with outdoor dining set and circular stone fire pit beside a two-story house.
Rear of a two-story gray house with a paver patio and circular stone fire pit.
Stone patio with a circular fire pit, curved retaining wall, and mature trees.
Rear of a two-story gray house with a patio, hedges, and a broad lawn.
Backyard lawn bordered by mature trees, with a paved patio and outdoor dining set.
Two-story gray house with a stone fire pit patio and outdoor dining set in the backyard.
Backyard patio with a circular stone fire pit and curved seating wall, surrounded by mature trees.
Wooded property lot with mature trees and a leaf-covered clearing.
Community volleyball court beside tennis courts and a small pavilion.
Community pool with curved turquoise water, landscaped planters, and rows of lounge chairs.
Community swimming pool surrounded by patio seating and flowering trees.
Community pool with a blue spiral waterslide, patio seating, and clubhouse.
Community pool with a large blue waterslide, splash-play features, and lounge chairs.
Outdoor pool with a blue waterslide, lounge chairs, and clubhouse.
Community tennis courts with blue and green surfaces, tall fencing, and a pavilion.
Outdoor tennis courts with blue surfaces, black fencing, and surrounding hedges.
Community playground with climbing structures, slides, swings, and benches on a gravel surface.
Aerial view of a community pool with lap lanes, water slides, and a clubhouse.
Ivy Creek Greenway sign beside a wooded trail, listing nearby parks and Suwanee Town Center.
Wooden boardwalk curves through a leafy wooded area in bright sunlight.
First-floor plan with a bedroom, kitchen, living and dining rooms, office, garage, and labeled room dimensions.
Second-floor floor plan with a primary suite, three bedrooms, several bathrooms, and an open-to-below area.
Two-story floor plan with labeled rooms, a garage, and an open-to-below area.
For Sale

3845 Summit Gate Drive

3845 Summit Gate Drive, Suwanee, GA 30024

$635,000
BEAUTIFULLY UPDATED 5-BEDROOM, 4-BATH HOME in the sought-after MORNINGVIEW community with TOP-RATED NORTH GWINNETT SCHOOLS and UNMATCHED AMENITIES! Offering five bedrooms plus a PRIVATE OFFICE, this home is situated on a COMPLETELY LEVEL LOT with a huge front porch and a BACKYARD ENTERTAINING RETREAT featuring an expansive paver patio, a built-in circular stone fire pit, and mature evergreen landscaping that creates a private setting for outdoor dining, relaxing, and gathering with friends. Inside, the UPDATED KITCHEN is complemented by an ENORMOUS PANTRY with wooden shelving, providing exceptional storage and organization. A LARGE GUEST BEDROOM and FULL BATHROOM on the MAIN LEVEL create a comfortable and private space for visitors, while the dedicated office offers the ideal work-from-home setup. Upstairs, the OVERSIZED PRIMARY SUITE features a spacious sitting room and a fabulous walk-in closet with upgraded shelving. Three secondary bedrooms upstairs are served by two additional full bathrooms-one ENSUITE and one JACK-AND-JILL-providing a functional layout with plenty of privacy and space. The convenient upstairs laundry room is ideally positioned near the bedrooms-keeping laundry where it belongs and eliminating the need to carry heavy baskets up and down the stairs. Located in the highly desirable MorningView community, amenities include a clubhouse, THREE POOLS, a splash pad and water slide, tennis and pickleball courts, volleyball court, playground, and fitness center. Enjoy miles of scenic WALKING AND BIKING TRAILS, accessed from the Ivy Creek Greenway trailhead directly across from the clubhouse. Follow the trail just half a mile to the playground at George Pierce Park or approximately 2.4 miles to DOWNTOWN SUWANEE, where you'll find the seasonal farmers market, concerts and community events, coffee shops, ice cream, and an abundance of shopping and dining options. This home offers the perfect combination of SPACE, COMFORT, COMMUNITY, and LOCATION!

5
beds

4
baths

2,827 Sq.Ft. LIVING AREA

0.35 Acres lot

Patricia Mickle

Patricia Mickle

Features & Amenities

Interior

  • total bedrooms5
  • Total bathrooms4
  • full bathrooms4
  • Laundry room Upper Level
  • Flooring Carpet, Hardwood, Tile
  • Fireplace Gas Starter
  • APPLIANCES Dishwasher, Microwave
  • other interior Features Bookcases, Walk-In Closet(s)

Area & Lot

  • Status For Sale
  • Date Sold November 16, 2026
  • Living Area2,827 Sq.Ft.
  • Total Area2,827 Sq.Ft.
  • Lot Area0.35 Acres
  • MLS® ID10852664
  • TypeResidential
  • YEAR BUILT2000
  • NeighborhoodSuwanee
  • Architecture StylesBrick Front, Traditional
  • Water FrontageNo Dock Or Boathouse
  • Elementary SchoolSuwanee
  • Middle SchoolNorth Gwinnett
  • High SchoolNorth Gwinnett

Exterior

  • STORIES2
  • water SourcePublic
  • utilitiesElectricity Available, Natural Gas Available, Sewer Available, Underground Utilities, Water Available
  • roofComposition
  • lot featuresLevel, Private
  • parkingGarage
  • HEAT TYPENatural Gas
  • AIR CONDITIONINGCeiling Fan(s), Central Air
  • sewerPublic Sewer
  • Disability FeaturesAccessible Entrance
  • security FeaturesSmoke Detector(s)

Financial

  • Sales Price$635,000
  • Real Estate Tax $1,609/yr
  • HOA $1,025/yr
Two-story brick house with a double garage, covered porch, and wide driveway.

Schedule a Showing

I would love to show you my beautiful property. Please select your preferred date and time below. I will be in touch shortly to confirm your appointment.

Schedule a Showing

I would love to show you my beautiful property. Please select your preferred date and time below. I will be in touch shortly to confirm your appointment.

Thank you for your interest in 3845 Summit Gate Drive, Suwanee, GA 30024. We are reviewing your request and will be in touch shortly!

Mortgage Calculator

Estimate your monthly mortgage payment, including the principal and interest, property taxes, and HOA. Adjust the values to generate a more accurate rate.

All estimates are provided for informational purposes only. Actual amounts may vary.
$0,000 Your Payment 20 15 65
$0,000 Your Payment

Suwanee

Explore

Work With Patricia

With deep roots in Metro Atlanta and years of experience as a licensed Broker, she brings expert market knowledge, strong communication, and a personalized approach to every transaction. Whether helping clients buy, sell, or invest, she is committed to delivering exceptional service, trusted guidance, and results tailored to each client’s unique goals.

Follow Me on Instagram